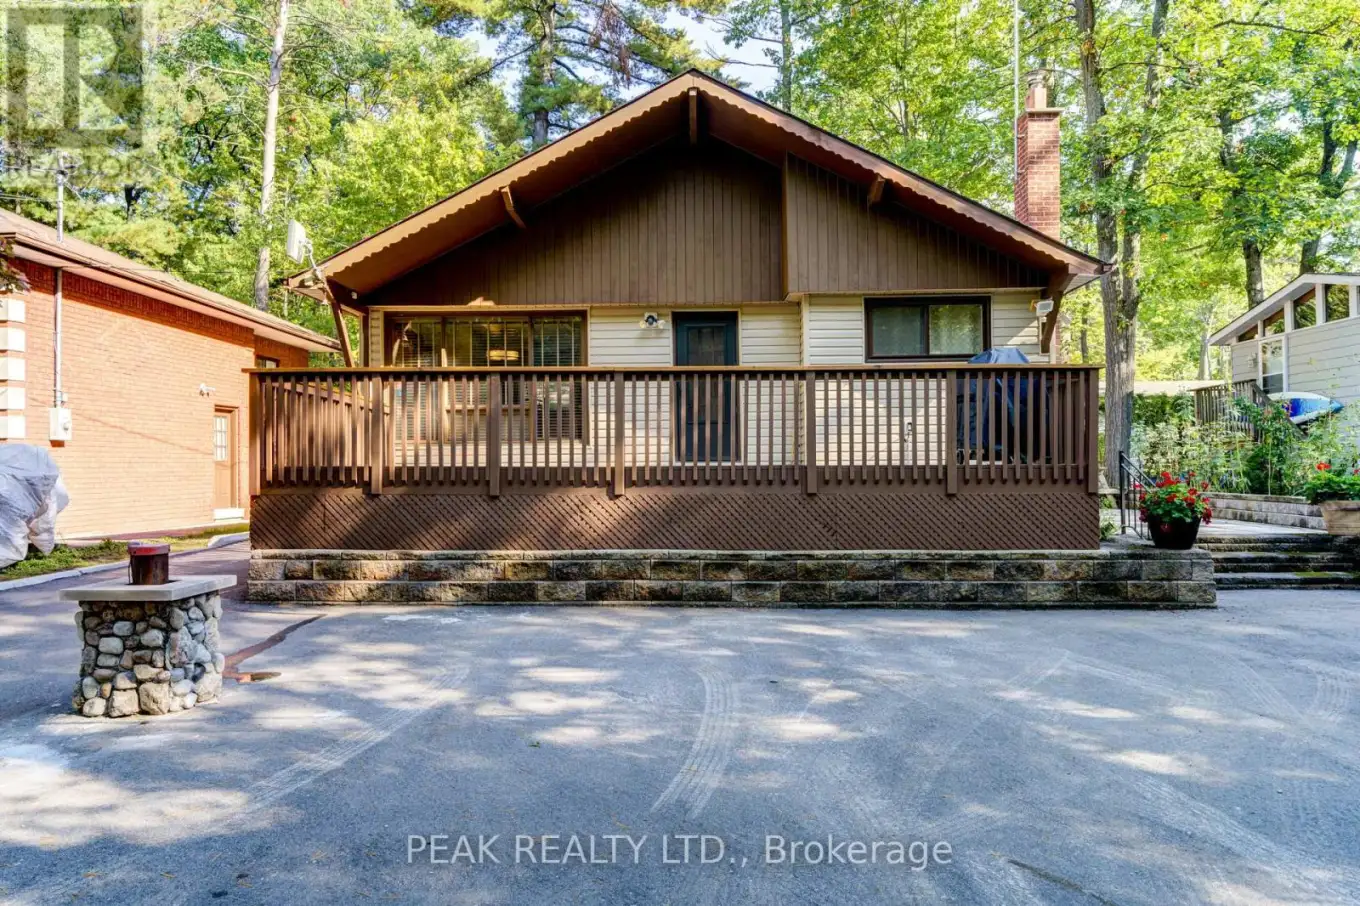


11 Glen Avenue South, Tiny

Directions
221 days ago
$589,900

11 Glen Avenue South

Tiny, Ontario L0L2T0

MLS® Number: S12431796

Get Qualified for a Mortgage
Bed 3 Bedrooms
Bath 2 Bathrooms

Listing Description

Location Plus! Highly sought after location at private Deanlea Beach, steps away to a pristine sandy beach on Georgian Bay. Well maintained, three bedrooms, four season cottage/home. Main floor kitchen with dishwasher overlooking dining room and living room, walkout to a large deck 12' x 24' with hook up for gas BBQ, two good size utility sheds. Full basement with a large rec-room, laundry room, shower and enclosed walkout to stone patio. Paved driveway with lots of parking for 5 cars. New Roof, new stairs and patio renewed 2024, Septic tank and weeping tile bed 2012, septic riser 2022, drilled well 1999, gas furnace, air conditioner and water heater 2012, electrical panel 2011. Close to shopping, golfing, ski hills, bike trails, snowmobile trails, cross country trails, hiking, and all other amenities. Under a 4 minute walk to a private beach. Deanlea beach residents annual dues approximately $75.00 annually. (id:47966)

(S12431796)

Property Summary

Property Type House
Building Type House
Neighbourhood Name Tiny
Time on REALTOR.ca 221 days

Building

Bathrooms

Total 2
Partial 1

Bedrooms

Above Grade 3

Interior Features

Appliances Included Washer, Refrigerator, Dishwasher, Stove, Dryer, Furniture, Window Coverings, Water Heater
Basement Type Finished, Walk out, N/A

Building Features

Features
Vinyl siding , Flat site, Carpet Free
Structures
House
Foundation Type
Block

Heating & Cooling

Cooling
Central air conditioning
Heating Type
Forced air, Natural gas

Exterior Features

Exterior Finish
Vinyl siding

Location

11 Glen Avenue South, Tiny

Neighbourhood Features

Community Features

School Bus

Zoning

Seasonal Residential

Parking

Parking Type: No Garage
Total Parking Spaces: 5
Parking Features: No Garage

Rooms

Main level
Kitchen
8.23 Ft x 8.83 Ft
Living room
19.65 Ft x 10.99 Ft
Bedroom
9.32 Ft x 9.25 Ft
Bedroom 2
9.32 Ft x 7.15 Ft
Bedroom 3
8.01 Ft x 7.51 Ft
Basement
Great room
19.85 Ft x 19.26 Ft

Other Property Information

Zoning Description
Seasonal Residential

Similar Listings

Scroll to Top



