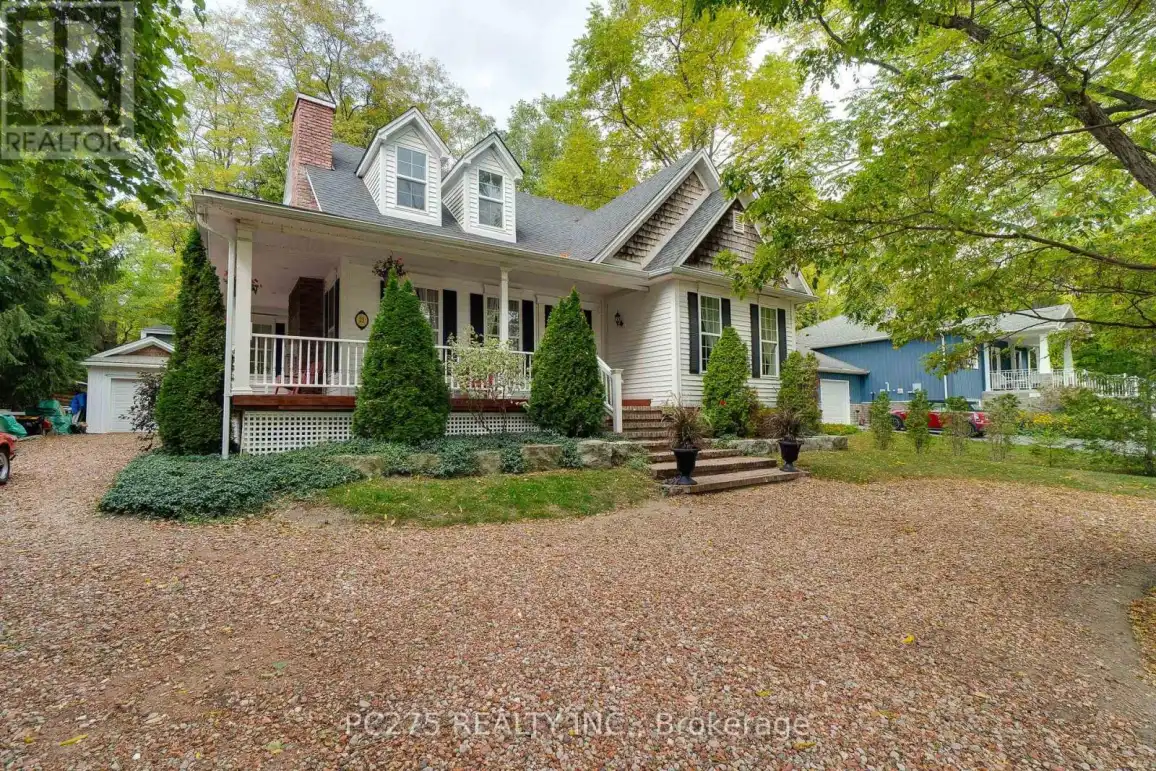
23 Mactavesh Crescent, Bluewater (Bayfield)

Directions
252 days ago
$875,000

23 Mactavesh Crescent

Bluewater (Bayfield), Ontario N0M1G0

MLS® Number: X12433234

Get Qualified for a Mortgage
Bed 3 Bedrooms
Bath 3 Bathrooms
Feet 2500 Square Feet

Listing Description

Welcome to 23 Mactavesh -- A Custom-Built Bayfield Gem! Nestled on a quiet street just 5 minutes from Lake Huron and Bayfield's vibrant downtown, this beautifully maintained newer built home offers the perfect blend of modern comfort and small-town charm. Built in 2013, this custom-built 3-bedroom + main floor den/office, 2.5-bathroom home is completely move-in ready! Main Highlights: Main floor primary suite with ensuite and laundry (2 sets) -- ideal for empty nesters. Stunning curb appeal with a wraparound front porch and detached garage. The open-concept kitchen leads into the dining room with granite countertops, a large island and bright dining room. There are sweeping high ceilings in the family room with a cozy gas fireplace and Juliette balcony from the upstairs bedroom to increase the WOW factor of this home and give it a luxurious yet cozy setting. Two sets of laundry, including one on the main floor for added convenience. Fully finished basement with a second gas fireplace, large family room, additional storage, and a half bathroom. Additional perks include a brand-new washer and dryer and a 5-piece ensuite bathroom upstairs with large walk-in closet attached. Located on a peaceful street with minimal traffic, this home is perfect for those seeking a quiet retreat with easy access. (id:47966)

(X12433234)

Property Summary

Property Type House
Building Type House
Square Footage
2,500 sqft
Neighbourhood Name Bluewater (Bayfield)
Time on REALTOR.ca 252 days

Building

Bathrooms

Total 3
Partial 1

Bedrooms

Above Grade 3

Interior Features

Appliances Included Washer, Refrigerator, Water meter, Dishwasher, Stove, Dryer, Window Coverings, Water Heater
Basement Type Finished, Full

Building Features

Features
Brick, Stone , Irregular lot size, Sump Pump
Structures
House
Foundation Type
Poured Concrete

Heating & Cooling

Cooling
Central air conditioning, Air exchanger
Fireplace
Yes
Heating Type
Forced air, Natural gas

Exterior Features

Exterior Finish
Brick, Stone

Location

23 Mactavesh Crescent, Bluewater (Bayfield)

Neighbourhood Features

Zoning

R1

Parking

Parking Type: Detached Garage, Garage
Total Parking Spaces: 7
Parking Features: Detached Garage, Garage

Measurements

Square Footage: 2,500 sqft
Total Finished Area: 0 sqft

Rooms

Main level
Foyer
5.51 Ft x 4.27 Ft
Living room
20.01 Ft x 17.26 Ft
Dining room
14.34 Ft x 12.24 Ft
Kitchen
16.67 Ft x 13.48 Ft
Office
14.93 Ft x 13.32 Ft
Primary Bedroom
15.32 Ft x 13.32 Ft
Bathroom
13.32 Ft x 7.15 Ft
Lower level
Recreational, Games room
19.85 Ft x 19.42 Ft
Utility room
28.08 Ft x 11.91 Ft
Other
12.17 Ft x 8.76 Ft
Laundry room
25.16 Ft x 13.85 Ft
Bathroom
5.84 Ft x 5.58 Ft
Second level
Bedroom 2
15.75 Ft x 12.66 Ft
Bedroom 3
15.42 Ft x 13.25 Ft
Bathroom
14.99 Ft x 11.58 Ft

Other Property Information

Zoning Description
R1

Similar Listings

Scroll to Top