

4 Middleport Road, Brant (Brantford Twp)

Directions
275 days ago
$2,999,990

4 Middleport Road

Brant (Brantford Twp), Ontario N3W2G9

MLS® Number: X9049964

Get Qualified for a Mortgage
Bed 7 Bedrooms
Bath 7 Bathrooms
Feet 3000 Square Feet
Listing Description

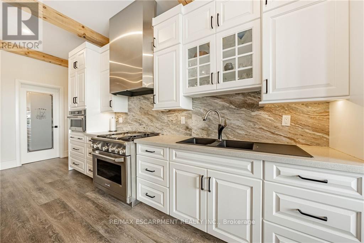
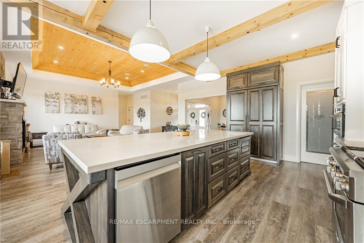
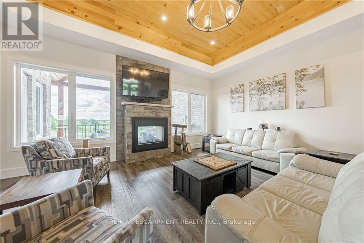
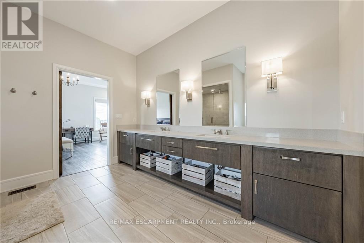
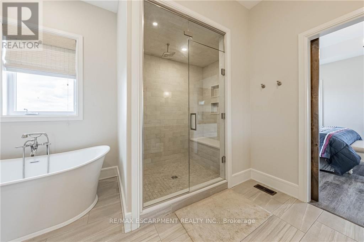
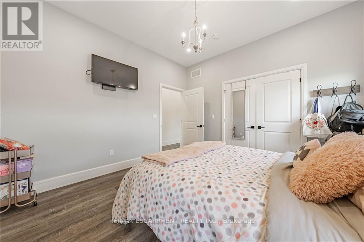
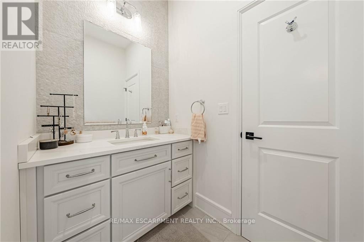
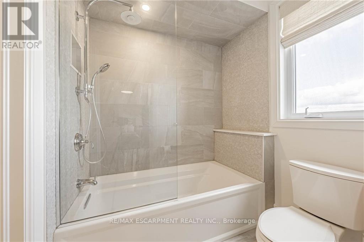
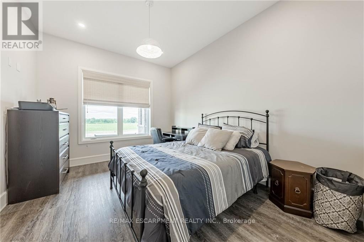
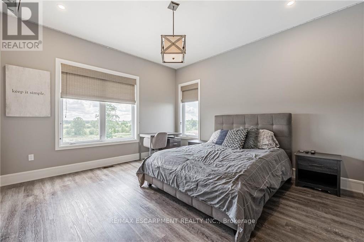
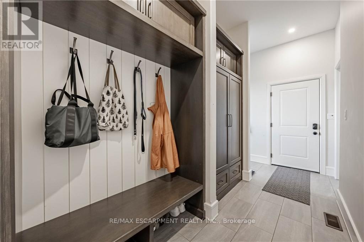
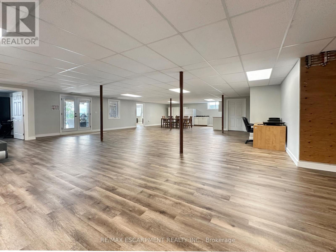
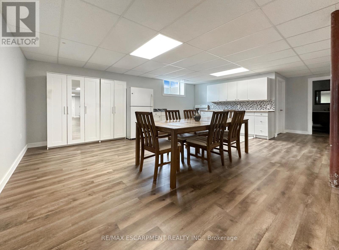
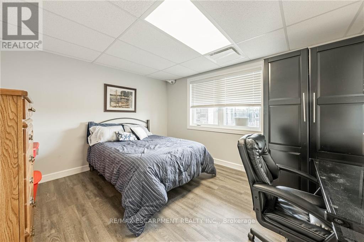
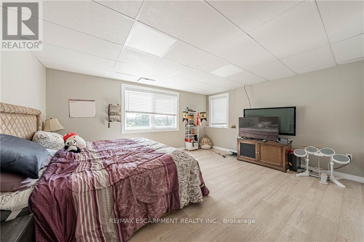
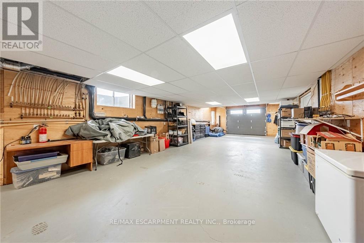
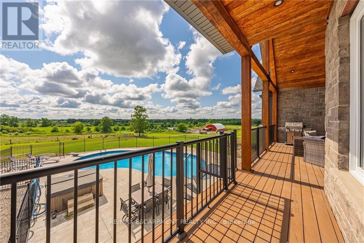
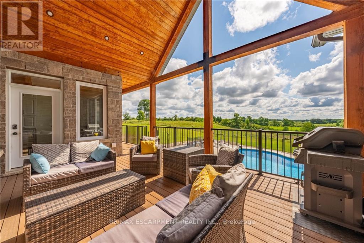
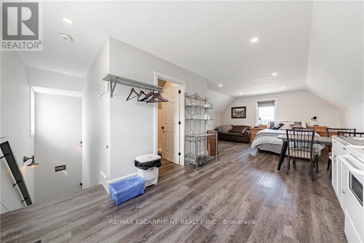
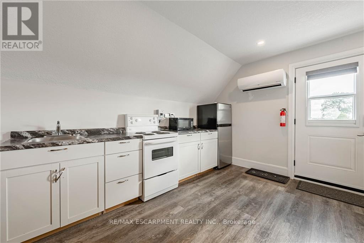
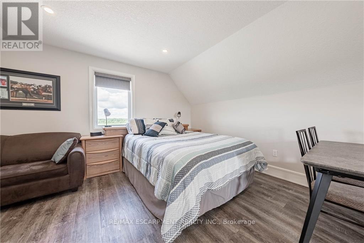
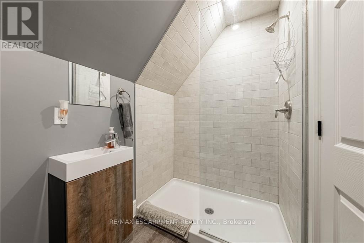
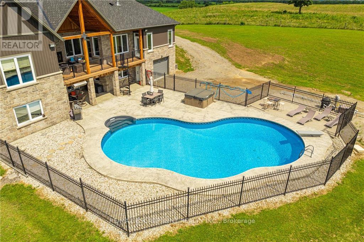
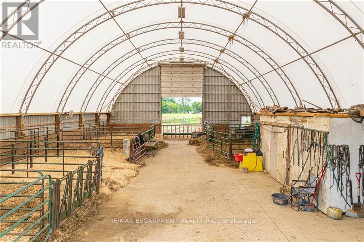
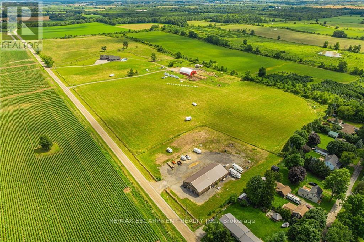
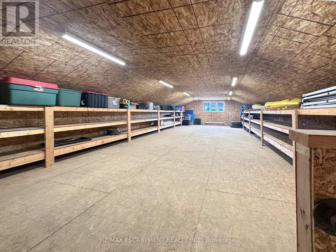
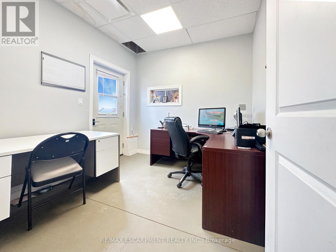
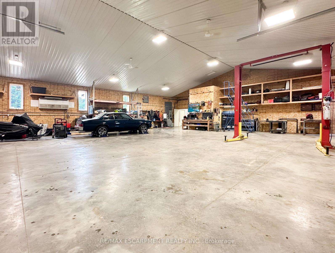
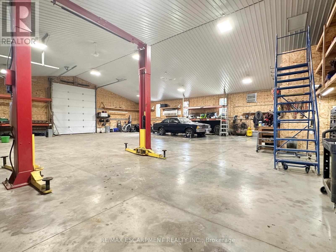
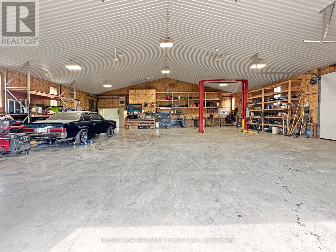
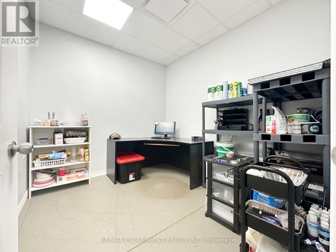
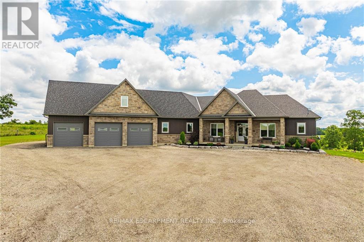
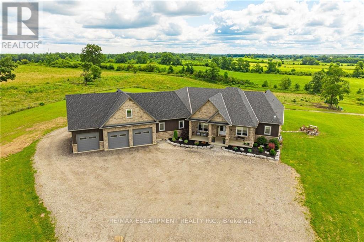
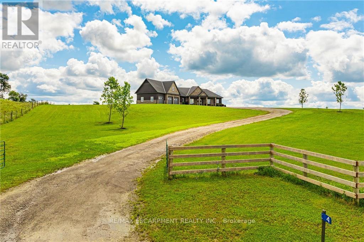
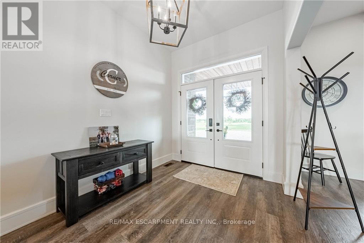
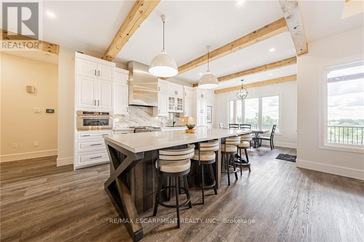
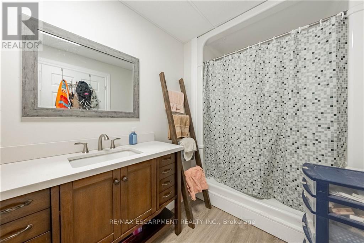
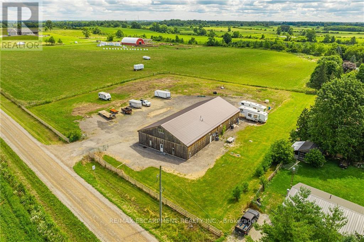
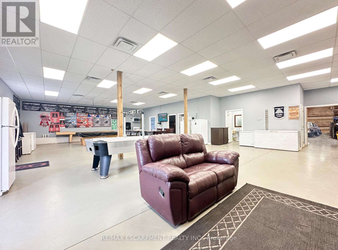
Welcome to your dream estate! This custom-built bungalow offers 5,500 sq ft of luxurious living space on 43 acres. It boasts three living spaces, ideal for intergenerational living. The main floor features an open layout with a high-end kitchen flowing into the great room. A double-sided fireplace warms the living room and balcony overlooking the heated saltwater pool. Four bedrooms include a primary suite with a 5-piece ensuite, plus three more bedrooms on the main level. The loft offers a private escape with a kitchenette, bedroom, bath, and separate entrance. The basement, also with a separate entrance, has two bedrooms, a bath, kitchenette, and large living area. Property highlights include a 50' x 84' barn, ideal for a hobby farm, and a 5,659 sq ft shop with offices and workshop. This home offers rare amenities! (id:47966)

(X9049964)

Property Summary

Property Type House
Building Type House
Square Footage
3,000 sqft
Neighbourhood Name Brant (Brantford Twp)
Time on REALTOR.ca 275 days

Building

Bathrooms

Total 7
Partial 2

Bedrooms

Above Grade 7
Below Grade 2

Interior Features

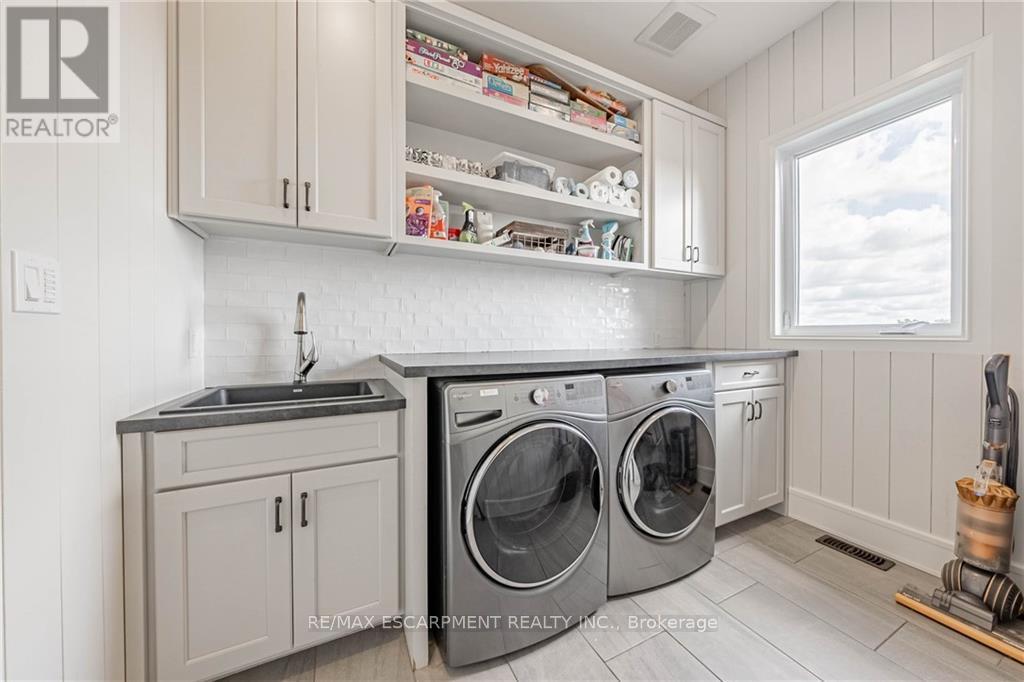
Appliances Included Washer, Refrigerator, Water softener, Dishwasher, Stove, Oven, Dryer, Window Coverings, Garage door opener remote(s)
Basement Type Apartment in basement, Walk out, N/A, N/A

Building Features

Features
Brick, Stone , Carpet Free, Country residential, In-Law Suite
Structures
House
Foundation Type
Poured Concrete

Heating & Cooling

Cooling
Central air conditioning
Fireplace
Yes
Heating Type
Forced air, Natural gas

Exterior Features

Exterior Finish
Brick, Stone

Location

4 Middleport Road, Brant (Brantford Twp)
Neighbourhood Features

Community Features

School Bus

Zoning

A

Parking

Parking Type: Attached Garage
Total Parking Spaces: 15
Parking Features: Attached Garage

Measurements

Square Footage: 3,000 sqft
Total Finished Area: 0 sqft

Rooms

Main level
Living room
20.41 Ft x 18.93 Ft
Kitchen
12.99 Ft x 18.93 Ft
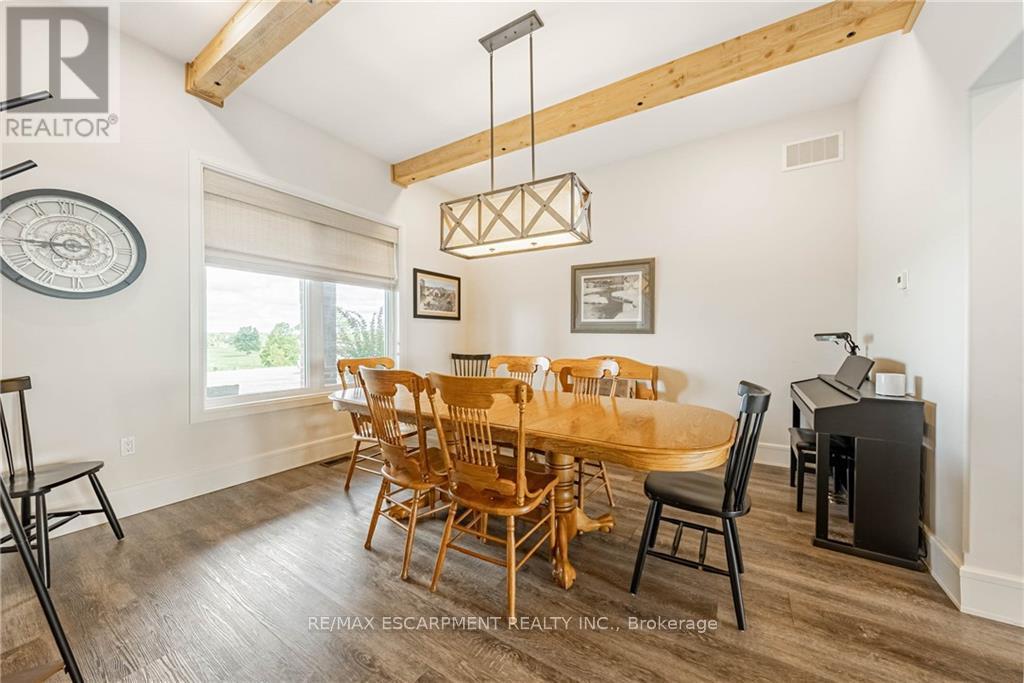
Dining room
13.16 Ft x 13.75 Ft
Bedroom
11.25 Ft x 13.75 Ft
Bedroom
12.66 Ft x 15.49 Ft
Bedroom
17.09 Ft x 13.75 Ft
Primary Bedroom
17.09 Ft x 23.43 Ft
Basement
Family room
50.33 Ft x 31.66 Ft
Bedroom
12.5 Ft x 10.93 Ft
Kitchen
11.58 Ft x 20.08 Ft
Second level
Kitchen
12.24 Ft x 10.83 Ft
Bedroom
13.68 Ft x 15.49 Ft

Other Property Information

Zoning Description
A

Similar Listings

Scroll to Top