

9 SWAN Lane Unit 44, Tay (Port McNicoll)

Directions
273 days ago
$1,094,405

9 SWAN Lane Unit 44

Tay (Port McNicoll), Ontario L0K1R0

MLS® Number: S10436082

Get Qualified for a Mortgage
Bed 2 Bedrooms
Bath 1 Bathrooms
Feet 1100 Square Feet

Listing Description

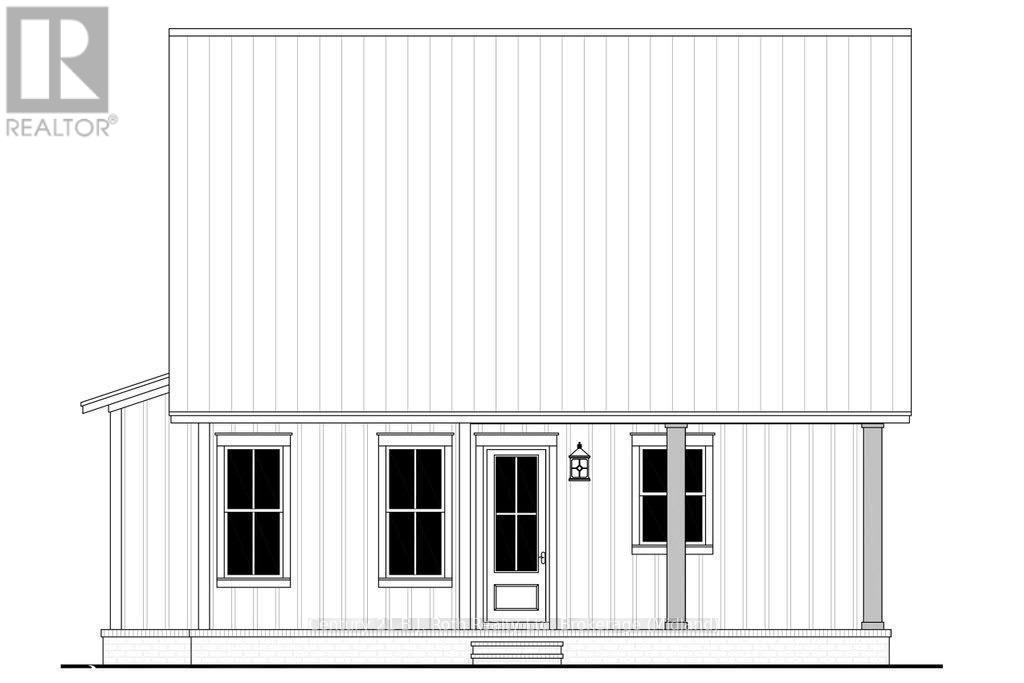
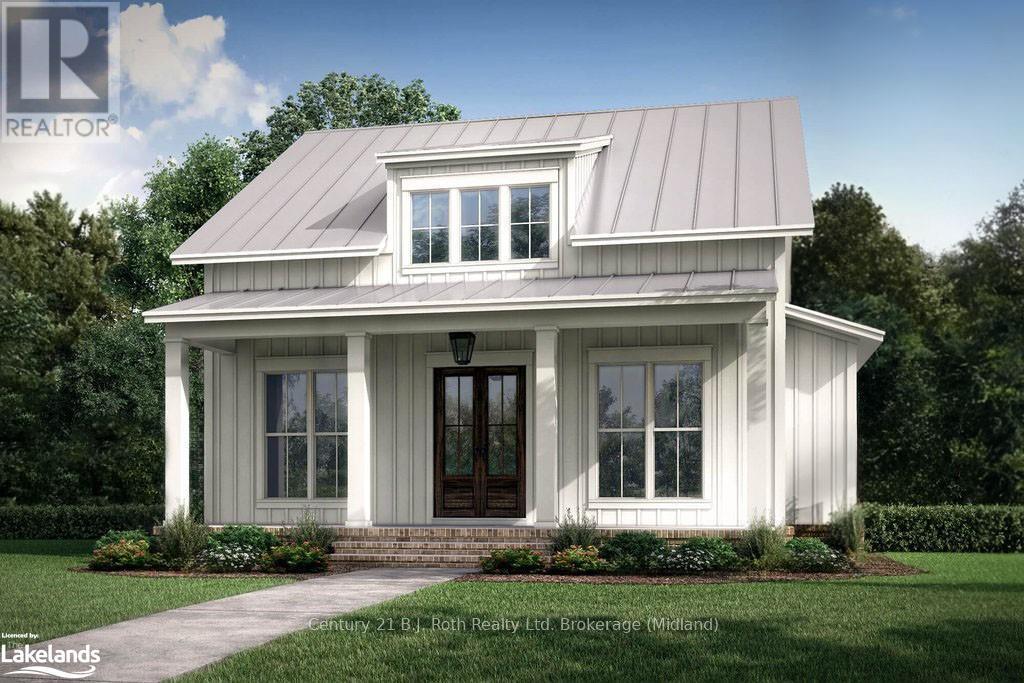
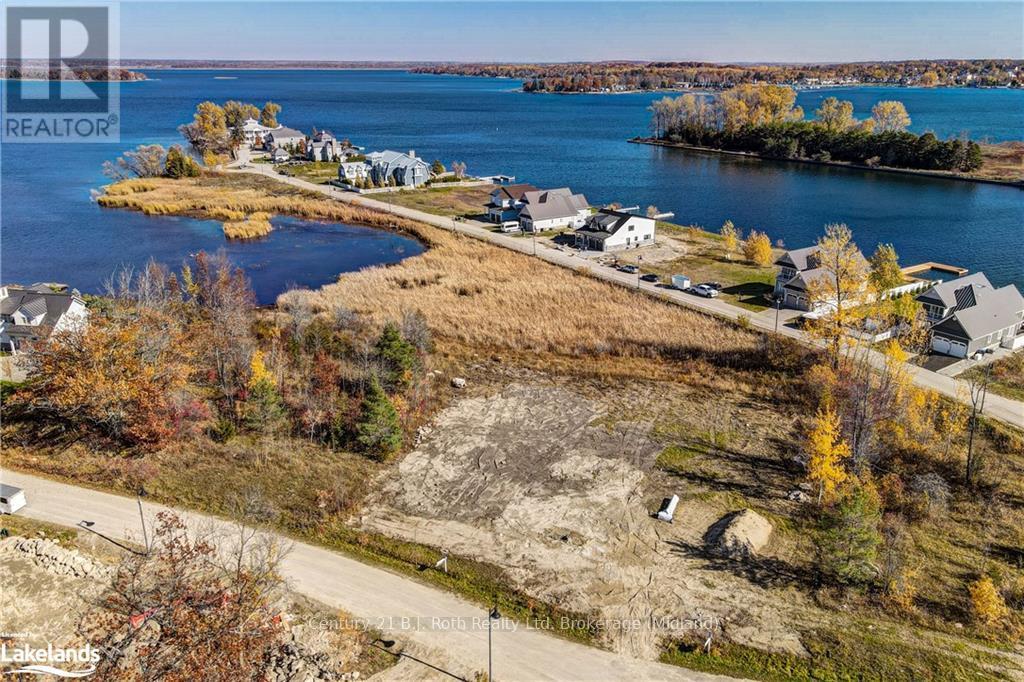
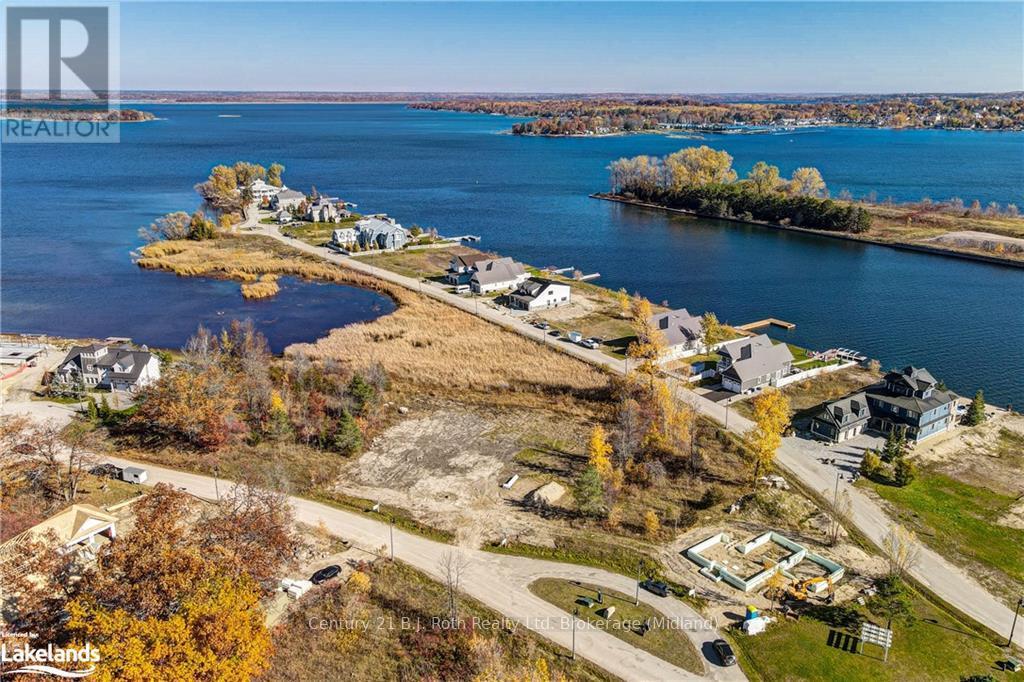
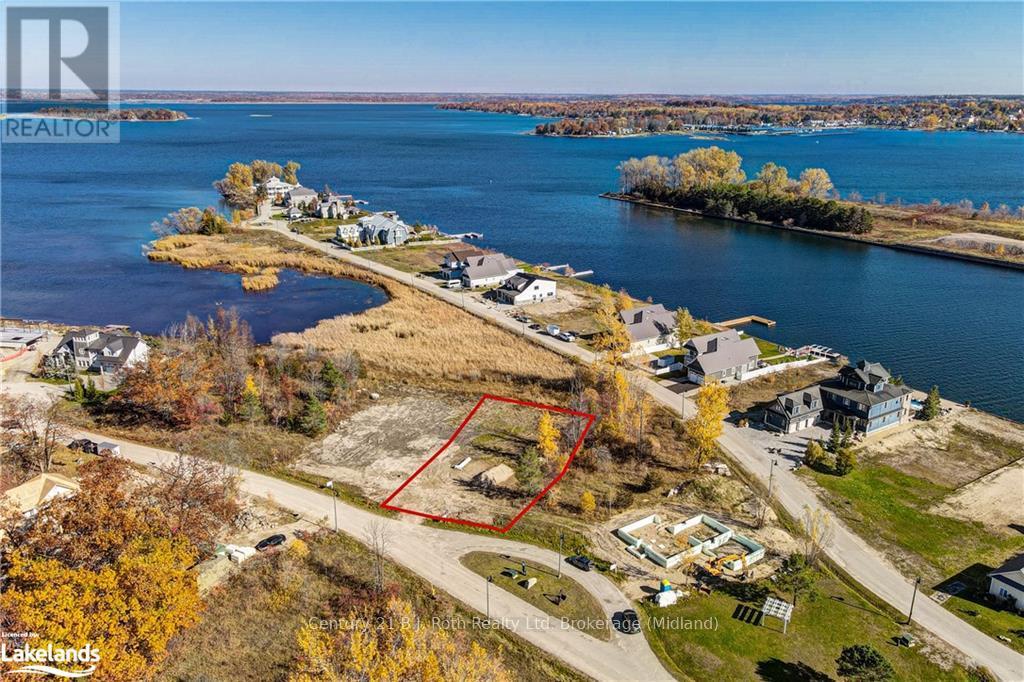
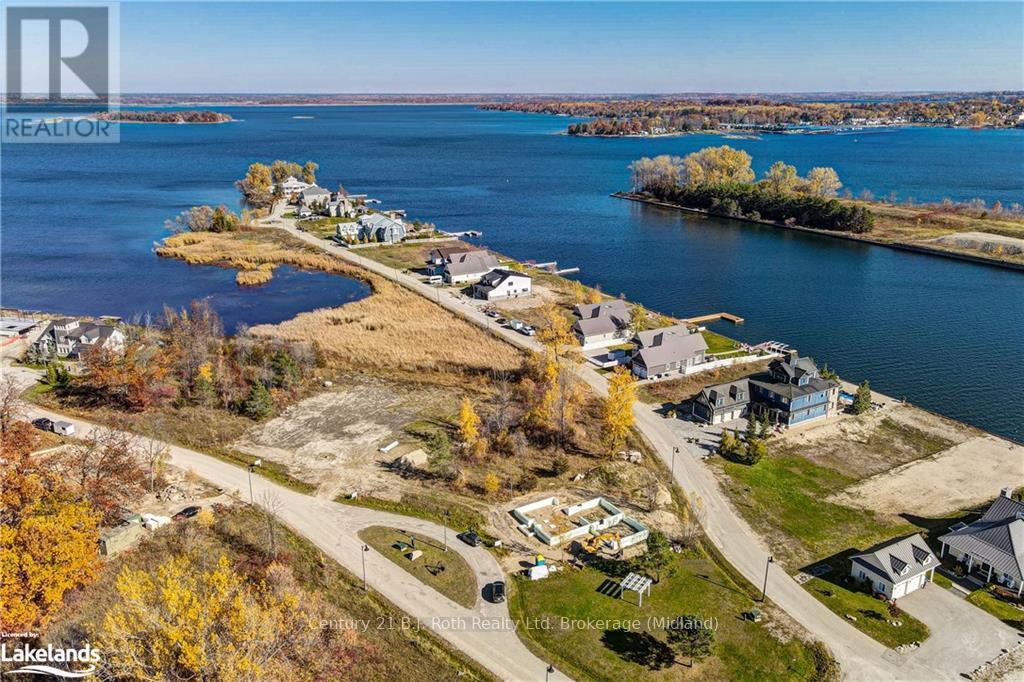
Nestled Within A Gated Community, Where Tranquility Meets Elegance, Crafted By MG Homes Builder Epitomizes Luxury Living At Its Finest. With A Meticulous Focus On Sustainability And Innovation, Our Custom-Built Homes Boast The Unparalleled Structural Integrity Of Insulated Concrete Forms (ICF) While Offering Breathtaking Views Of Tranquil Waters. Imagine Waking Up To The Gentle Lull Of Waves And The Soothing Embrace Of A Picturesque Water View. Whether It's Savoring A Morning Coffee On Your Private Deck Or Enjoying A Sunset Stroll Along The Shoreline, Every Moment Becomes An Opportunity To Cherish The Beauty That Surrounds You. Discover The Epitome Of Sophistication And Serenity At MG Homes Builder, Where Every Home Is A Masterpiece, And Every Day Is An Opportunity To Savor The Joys Of Luxury Living Amidst Nature's Beauty. Welcome Home. Images Are For Concept Purposes Only. Build-to-Suite Options Are Available. (id:47966)

(S10436082)

Property Summary

Property Type House
Building Type House
Square Footage
1,100 sqft
Neighbourhood Name Tay (Port McNicoll)
Time on REALTOR.ca 273 days

Building

Bathrooms

Total 1

Bedrooms

Above Grade 2

Interior Features

Appliances Included Central Vacuum
Basement Type None

Building Features

Structures
House

Heating & Cooling

Cooling
Central air conditioning
Heating Type
Forced air, Natural gas

Location

9 SWAN Lane Unit 44, Tay (Port McNicoll)

Neighbourhood Features

Zoning

R2-27

Parking

Parking Type: No Garage
Total Parking Spaces: 2
Parking Features: No Garage

Measurements

Square Footage: 1,100 sqft
Total Finished Area: 0 sqft

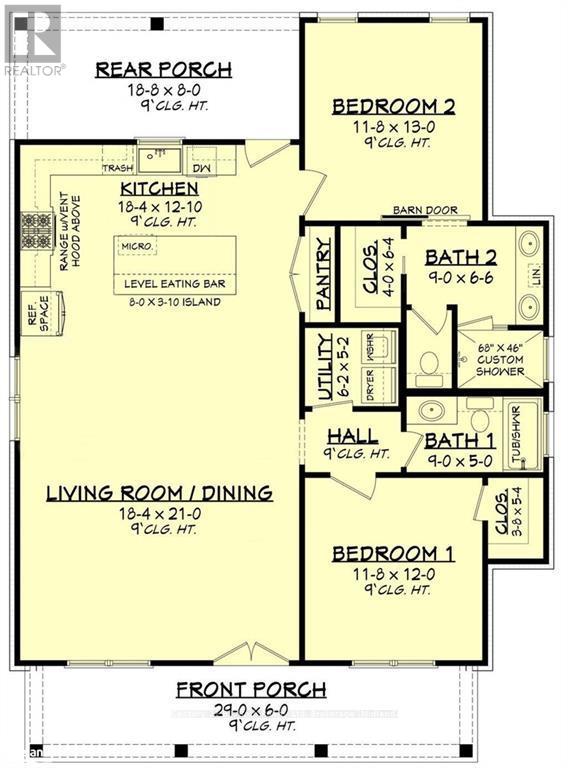
Rooms

Main level
Primary Bedroom
11.68 Ft x 12.99 Ft
Bedroom
11.68 Ft x 12.01 Ft
Kitchen
18.34 Ft x 12.83 Ft
Utility room
6.17 Ft x 5.15 Ft
Living room
18.34 Ft x 21 Ft
Other
8.99 Ft x 6.5 Ft
Bathroom
8.99 Ft x 4.99 Ft

Other Property Information

Zoning Description
R2-27

Similar Listings

Scroll to Top