

130 ACACIA Road, Pelham (Fonthill)
259 days ago
$829,000
130 ACACIA Road
Pelham (Fonthill), Ontario L0S1E6
MLS® Number: X10409447
Get Qualified for a Mortgage
3
Bedrooms
3
Bathrooms
1500
Square Feet
Listing Description
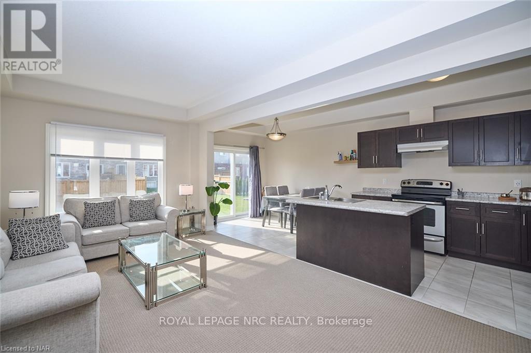
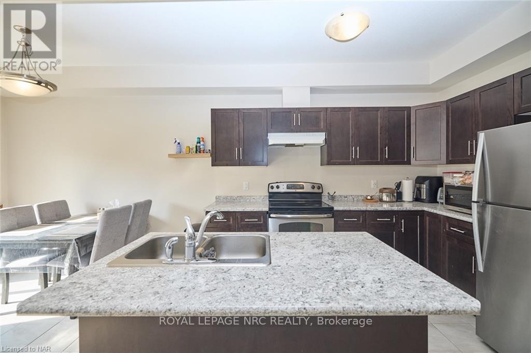
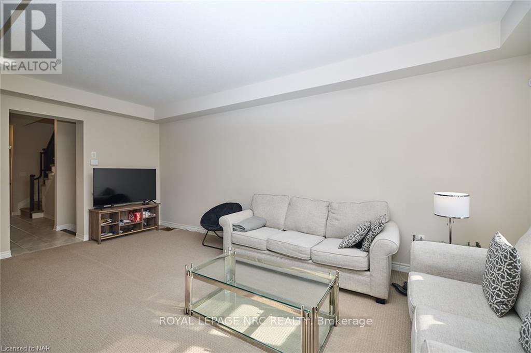
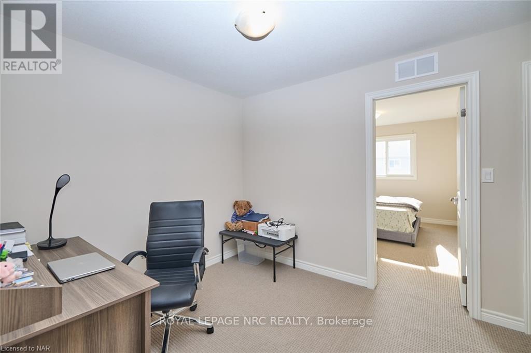
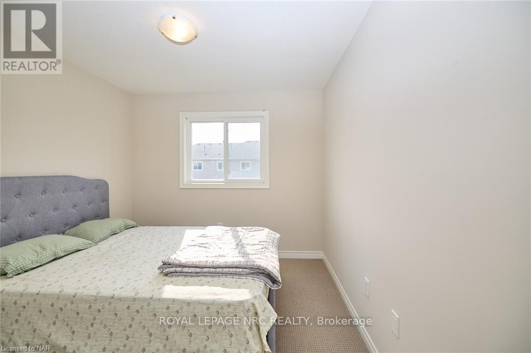
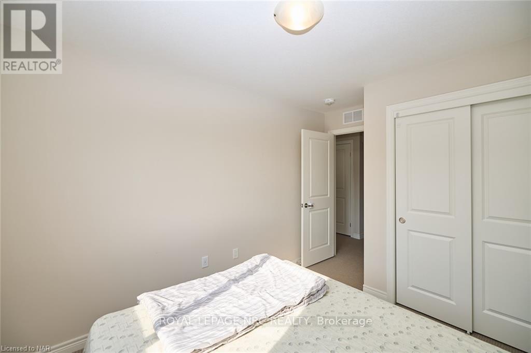
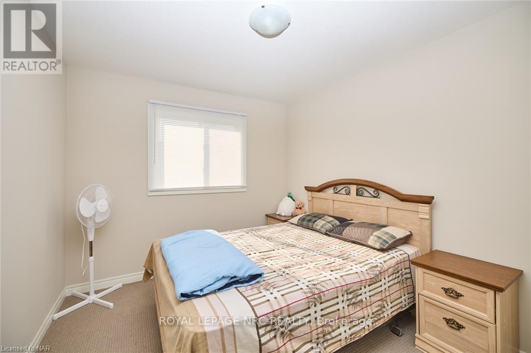
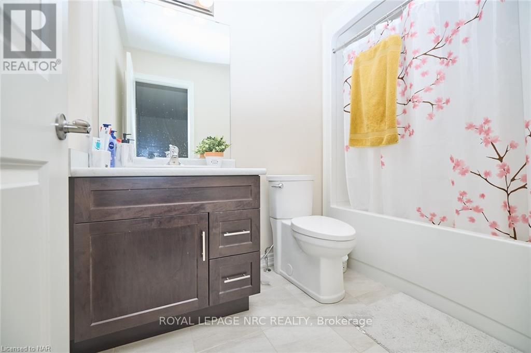
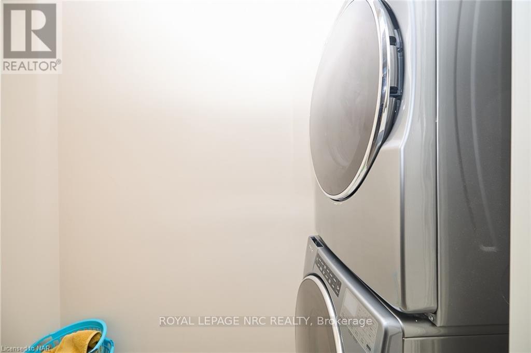
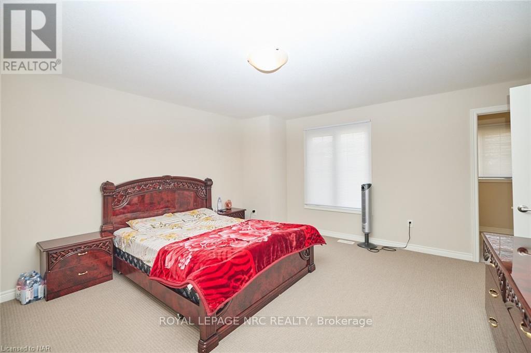
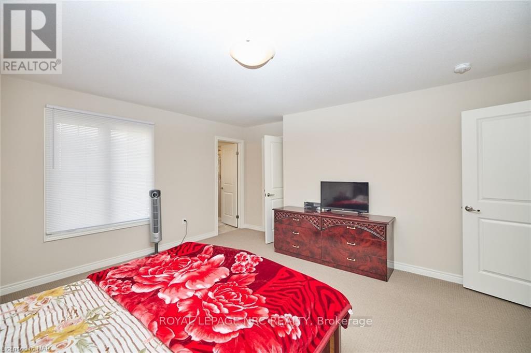
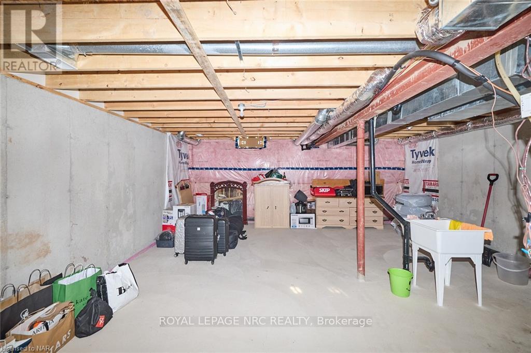
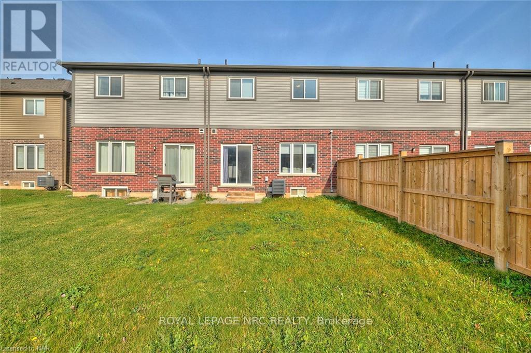
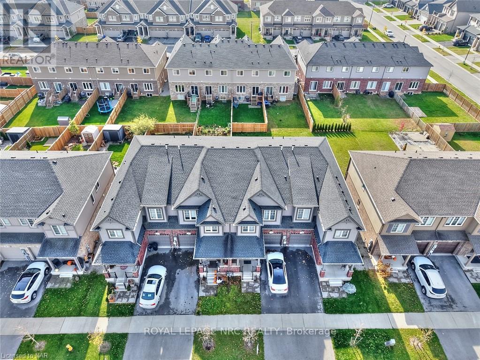
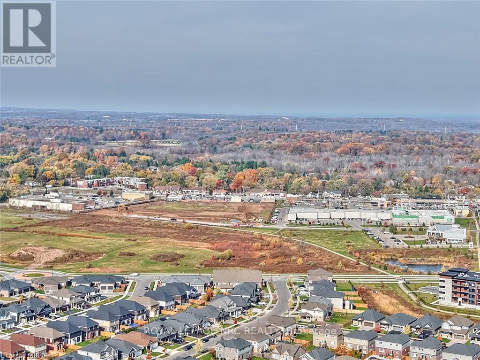
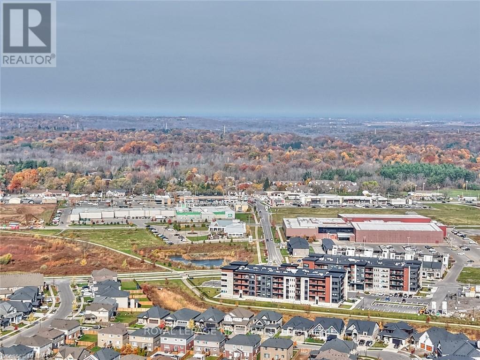
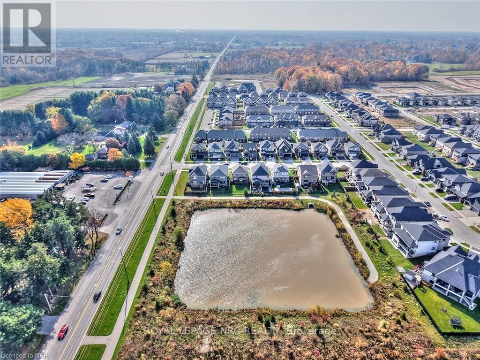
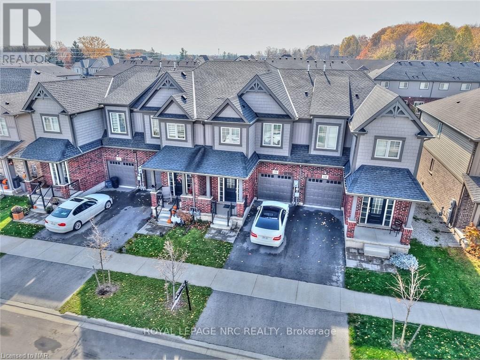
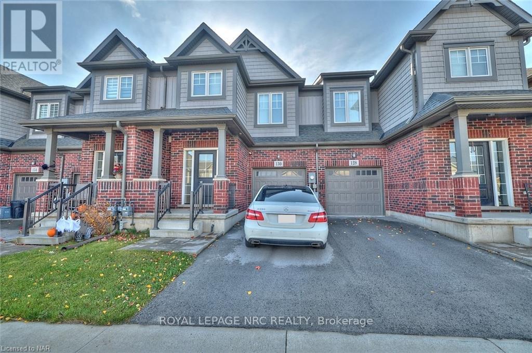
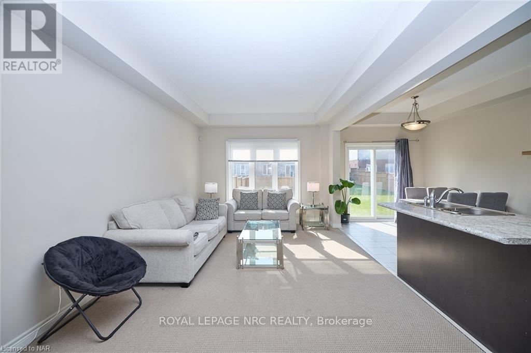
Once in a lifetime opportunity. Recently built freehold townhome located 4 minutes from groceries, restaurants, Highway 20, schools, churches, parks, garden centres, orchards and much more. Located in the prestigious community of Fonthill, where beautiful trees, parks, rolling hills and nature are part of everyday life. This home has elevated ceilings throughout making it feel spacious and bright. Get ready to host get-togethers in an open-concept living room with large bay windows and a beautiful kitchen equipped with a large island. Upstairs has 3 bedrooms, including a massive primary bedroom with 4-piece ensuite bathroom and two large walk-in closets. Laundry is also conveniently located upstairs. The upstairs loft connecting all the bedrooms can have a variety of uses. Over 500 square feet unfinished basement that has limitless possibilities. This home is move-in ready with all appliances included! Perfect home for any family! (id:47966)
(X10409447)
Property Summary
Property Type
Row / Townhouse
Building Type
Row / Townhouse
Square Footage
1,500 sqft
Neighbourhood Name
Pelham (Fonthill)
Time on REALTOR.ca
259 days
Building
Bathrooms
Total
3
Partial
1
Bedrooms
Above Grade
3
Interior Features
Appliances Included
Washer, Refrigerator, Dishwasher, Stove, Dryer
Basement Type
Unfinished, Full
Building Features
Features
Brick ,
Structures
Row / Townhouse
Foundation Type
Poured Concrete
Heating & Cooling
Cooling
Central air conditioning
Heating Type
Forced air, Unknown
Exterior Features
Exterior Finish
Brick
Location
130 ACACIA Road, Pelham (Fonthill)
Neighbourhood Features
Zoning
RM1
Parking
Parking Type: Attached Garage, Garage
Total Parking Spaces: 1
Parking Features: Attached Garage, Garage
Measurements
Square Footage: 1,500 sqft
Total Finished Area: 0 sqft
Rooms
Basement
Other
8.07 Ft x 12.07 Ft
Utility room
18.08 Ft x 21.49 Ft
Second level
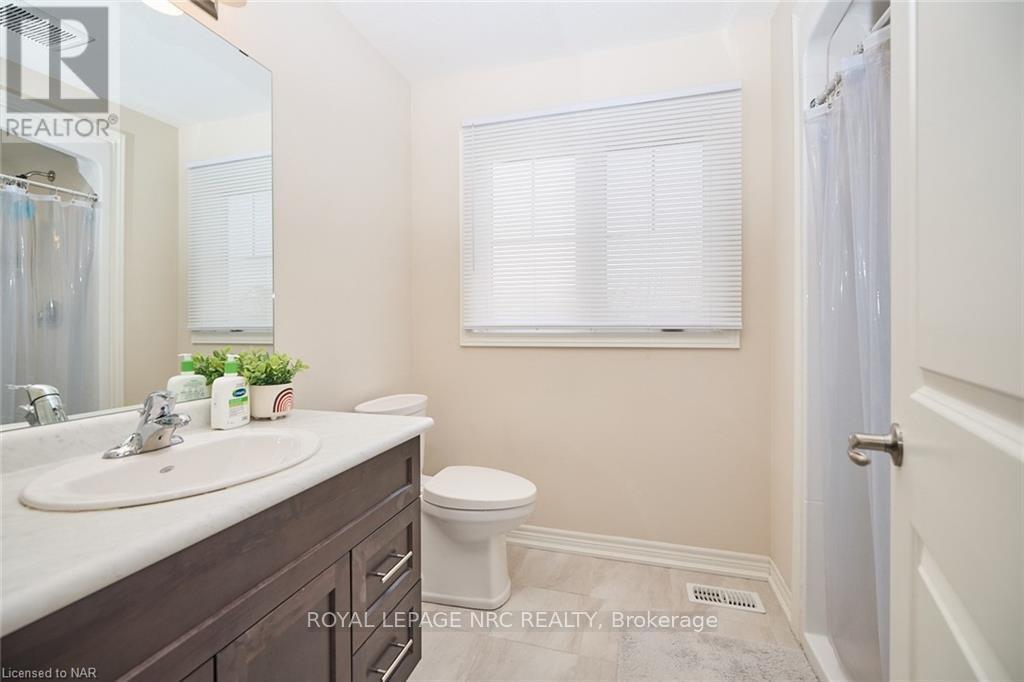
Bathroom
5.51 Ft x 9.09 Ft
Primary Bedroom
15.09 Ft x 14.34 Ft
Bedroom
9.42 Ft x 13.48 Ft
Bedroom
9.51 Ft x 10.5 Ft
Laundry room
4.07 Ft x 9.32 Ft
Bathroom
6.07 Ft x 7.15 Ft
Recreational, Games room
9.51 Ft x 13.42 Ft
Main level
Other
18.18 Ft x 21.1 Ft
Bathroom
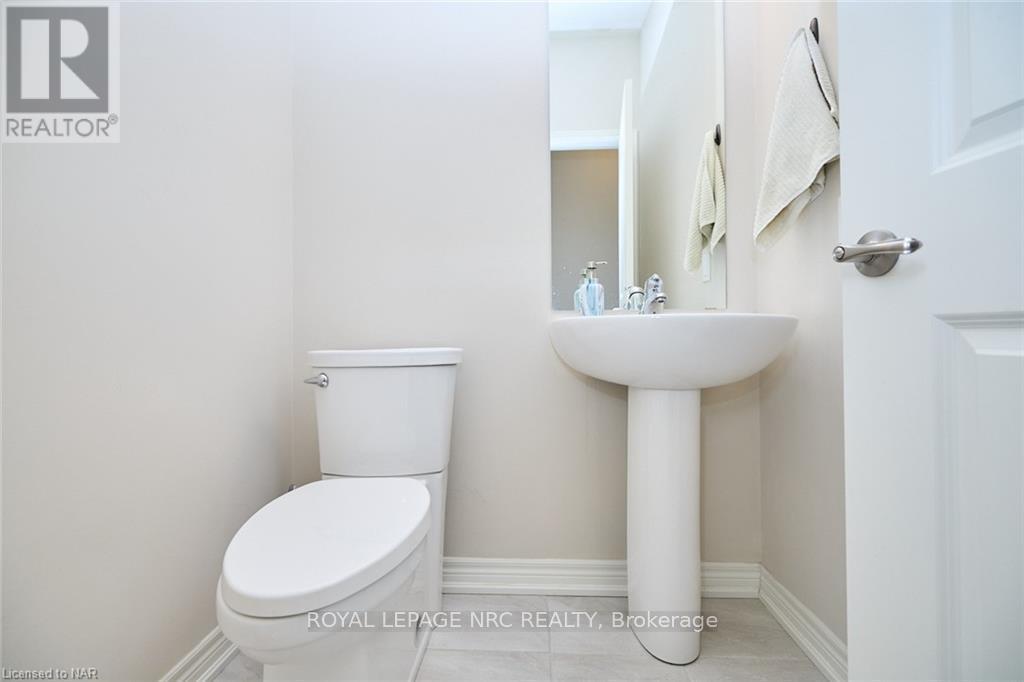
5.09 Ft x 5.09 Ft
Other Property Information
Zoning Description
RM1