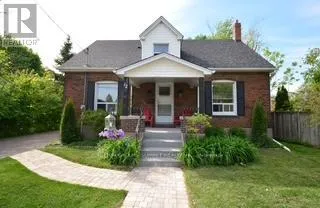
12 Ontario Street West, Mississauga (Streetsville)

Directions
216 days ago
$999,999

12 Ontario Street West

Mississauga (Streetsville), Ontario L5M1S8

MLS® Number: W12139410

Get Qualified for a Mortgage
Bed 3 Bedrooms
Bath 2 Bathrooms
Feet 1500 Square Feet

Listing Description

Prime Streetsville Location! Just one house in from Queen St, this charming home offers a beautifully renovated open-concept main level featuring a stylish breakfast bar, a spacious living area, and a walkout to a large newer deck overlooking a landscaped, mature yard and 2 sheds for additional storage. The main floor also includes two bright bedrooms and a 3 pc. bathroom, while the upper level boasts a private nanny suite with its own entrance, a large living/dining area, large bedroom, a kitchen, a 3-piece bath, and its own 2nd laundry room perfect for extended family or rental income. The partially finished basement provides additional storage and laundry space. The main floor was previously used as a lawyers office with a nanny suite above, this home offers incredible versatility. Enjoy unparalleled walkability to Tim Hortons, Centre Plaza (Shoppers Drug Mart, LCBO, bowling, and more), restaurants, pubs, parks, schools, the Streetsville GO Station, and Vic Johnsons Arena, outdoor community pool and Community Centre eliminating the need for a second vehicle. Don't miss this incredible opportunity schedule your private viewing today! Seller willing to do a vendor take back mortgage. (id:47966)

(W12139410)

Property Summary

Property Type House
Building Type House
Square Footage
1,500 sqft
Neighbourhood Name Mississauga (Streetsville)
Time on REALTOR.ca 216 days

Building

Bathrooms

Total 2

Bedrooms

Above Grade 3

Interior Features

Appliances Included Washer, Dishwasher, Dryer, Two stoves, Two Refrigerators
Flooring Laminate, Ceramic
Basement Type Partially finished, N/A

Building Features

Features
Aluminum siding, Brick Facing , Cul-de-sac, Flat site, In-Law Suite
Structures
House
Foundation Type
Block

Heating & Cooling

Cooling
Central air conditioning
Heating Type
Forced air, Natural gas

Exterior Features

Exterior Finish
Aluminum siding, Brick Facing

Location

12 Ontario Street West, Mississauga (Streetsville)

Parking

Parking Type: No Garage
Total Parking Spaces: 6
Parking Features: No Garage

Measurements

Square Footage: 1,500 sqft
Total Finished Area: 0 sqft

Rooms

Main level
Living room
12.5 Ft x 13.81 Ft
Dining room
12.5 Ft x 13.81 Ft
Kitchen
13.68 Ft x 11.29 Ft
Primary Bedroom
13.62 Ft x 11.29 Ft
Bedroom 2
13.19 Ft x 14.01 Ft
Second level
Kitchen
9.91 Ft x 11.38 Ft
Living room
16.73 Ft x 13.19 Ft
Primary Bedroom
13.88 Ft x 13.29 Ft
Laundry room
5.18 Ft x 3.28 Ft
Basement
Laundry room
33.4 Ft x 22.8 Ft

Similar Listings

Scroll to Top