
5454 LAKESHORE Drive, Hamilton Township

Directions
237 days ago
$499,999

5454 LAKESHORE Drive

Hamilton Township, Ontario K0K2H0

MLS® Number: X12141115

Get Qualified for a Mortgage
Bed 2 Bedrooms
Bath 2 Bathrooms
Feet 700 Square Feet

Listing Description

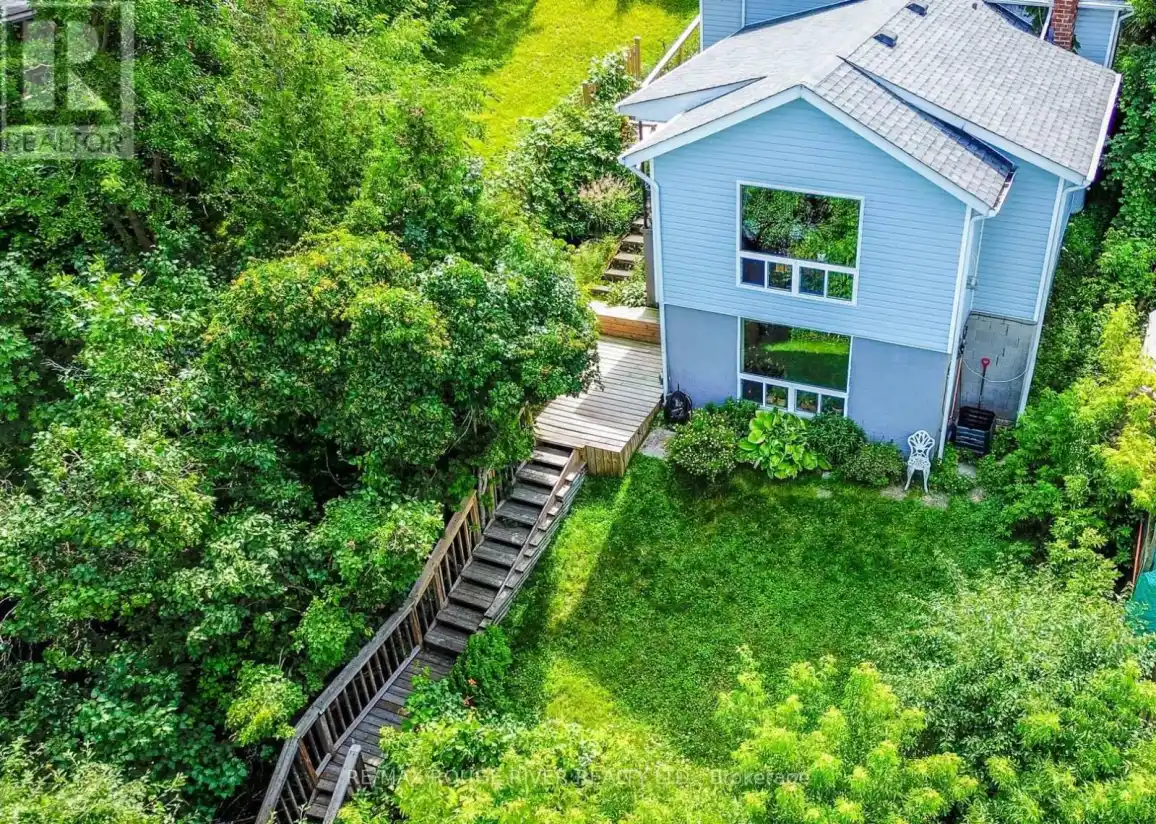
This charming waterfront home has been well kept and features an expansive, bright living room with a picture window offering wonderful views and a propane fireplace, an easy-to-work-in kitchen with breakfast nook, a dining area, 2 bedrooms and a full bathroom. From the living room a door leads out to a large, partially covered porch, where you can enjoy those famous Rice Lake sunsets. The lower level has a 2 pc washroom and a spacious family room with a propane stove and a walk-out to a private hot tub area. From here, stairs lead down to the boat house with its fabulous roof deck for enjoying the magnificent panoramic view of Rice Lake. At the lakefront, you can enjoy swimming, boating, fishing and waterfront activities. If you're searching for an affordable waterfront residence in a picturesque setting this one has all it takes and then some!. (id:47966)

(X12141115)

Property Summary

Property Type House
Building Type House
Square Footage
700 sqft
Neighbourhood Name Hamilton Township
Time on REALTOR.ca 237 days

Building

Bathrooms

Total 2
Partial 1

Bedrooms

Above Grade 2

Interior Features

Basement Type Partially finished, Partial

Building Features

Features
Vinyl siding , Sloping
Waterfront Features
Waterfront
Structures
House
Foundation Type
Unknown

Heating & Cooling

Cooling
Central air conditioning
Fireplace
Yes
Heating Type
Forced air, Oil

Exterior Features

Exterior Finish
Vinyl siding

Location

5454 LAKESHORE Drive, Hamilton Township

Parking

Parking Type: No Garage
Total Parking Spaces: 3
Parking Features: No Garage

Measurements

Square Footage: 700 sqft
Total Finished Area: 0 sqft

Rooms

Main level
Living room
19.47 Ft x 8.73 Ft
Kitchen
5.61 Ft x 8.14 Ft
Eating area
10.04 Ft x 8.73 Ft
Primary Bedroom
10.53 Ft x 12.01 Ft
Bedroom
10.6 Ft x 11.84 Ft
Bathroom
N/A
Basement
Family room
18.01 Ft x 14.86 Ft
Utility room
14.9 Ft x 13.02 Ft
Bathroom
3.28 Ft x 3.28 Ft

Other Property Information

Waterfront Features
Waterfront

Similar Listings

Scroll to Top

