

9 Empire Boulevard, Prince Edward County (Wellington Ward)

Directions
246 days ago
$499,900

9 Empire Boulevard

Prince Edward County (Wellington Ward), Ontario K0K3L0

MLS® Number: X12199360

Get Qualified for a Mortgage
Bed 2 Bedrooms
Bath 2 Bathrooms
Feet 1100 Square Feet
Listing Description

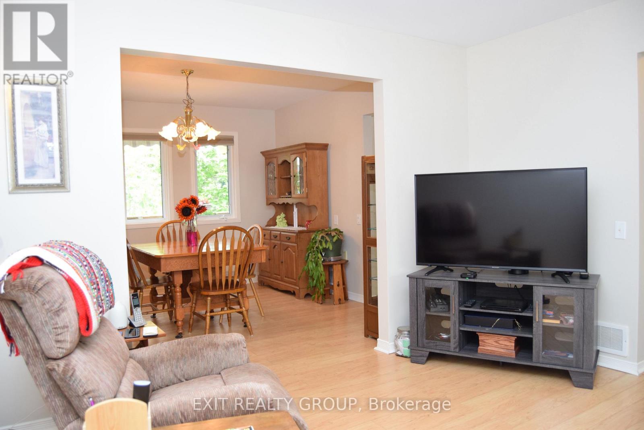
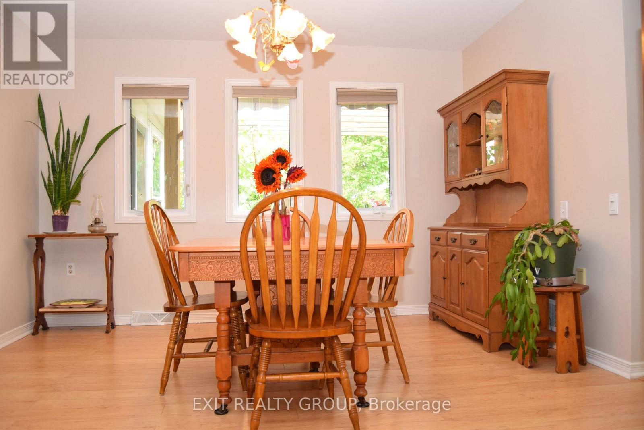
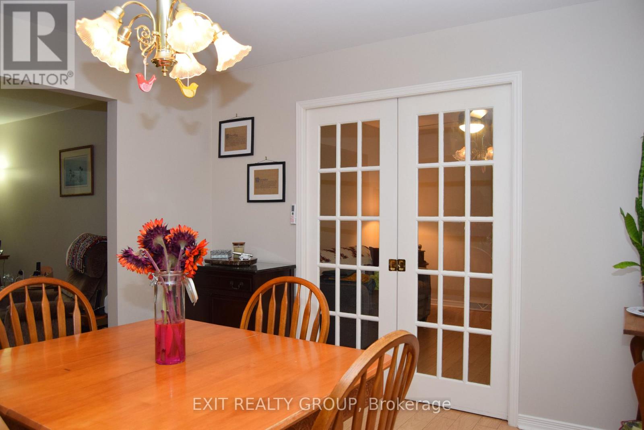
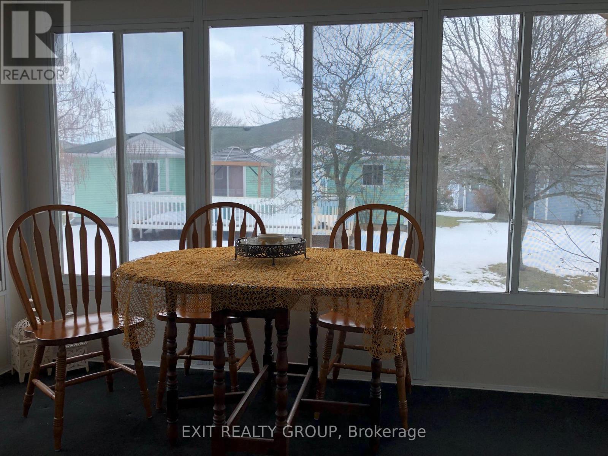
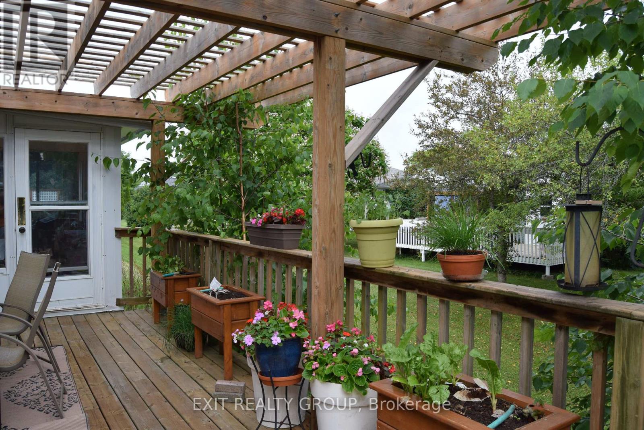
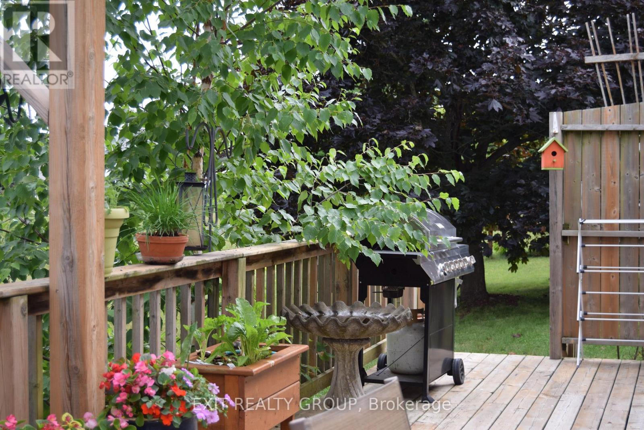
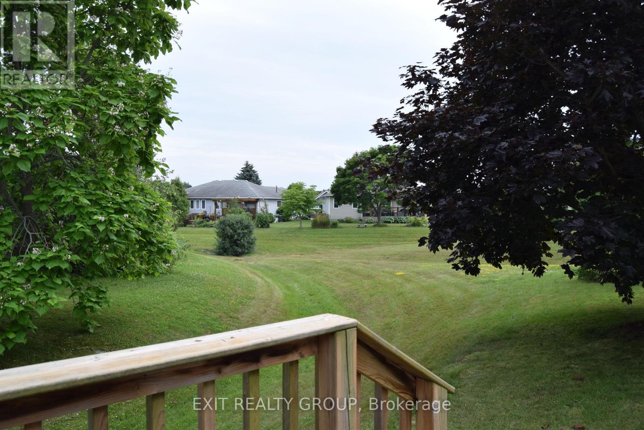
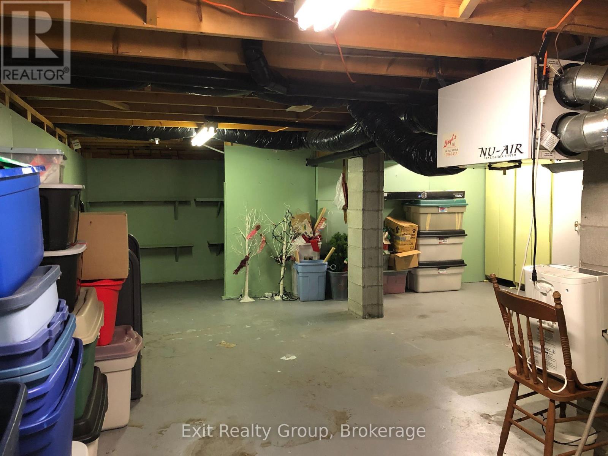
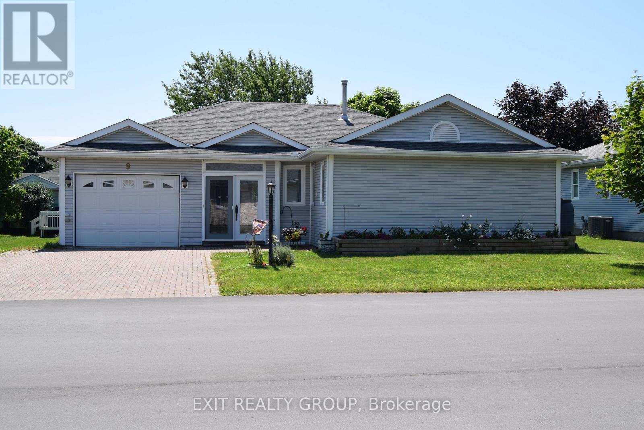
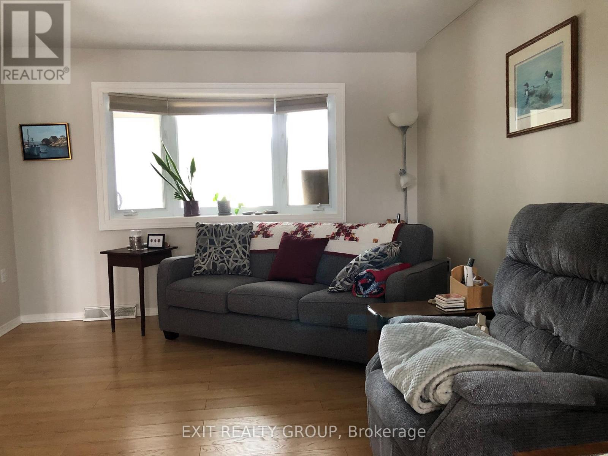
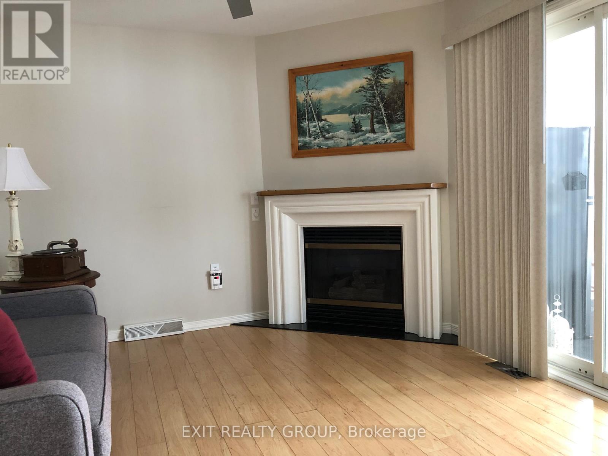
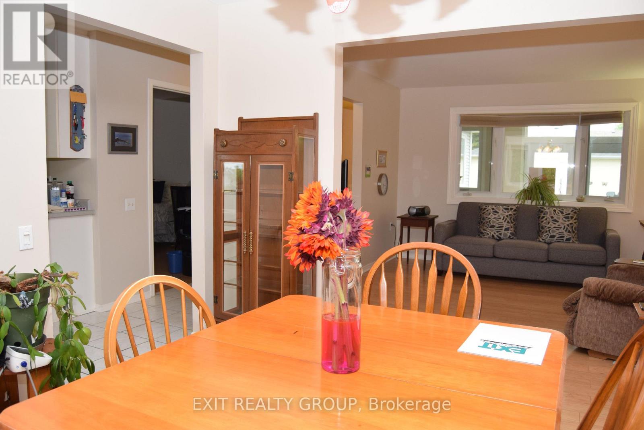
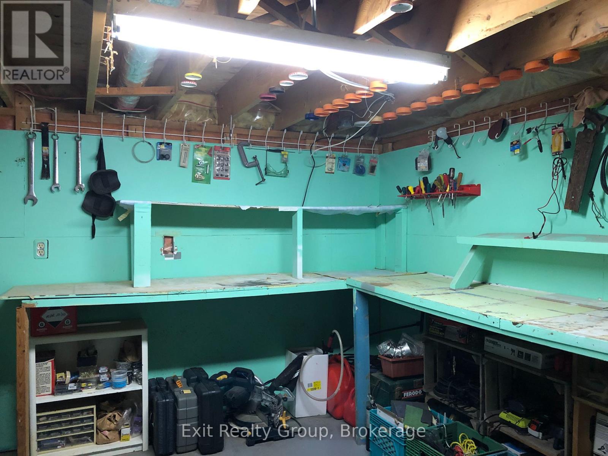
Welcome to your 2-bedroom, 2-bathroom leasehold residence in Wellington on the Lake, a premier adult community in Prince Edward County. This home boasts a separate dining room, a living room with a bay window, a cozy family room with a gas fireplace, laundry on the main level, and a large 10 ft x 30 ft rear deck perfect for outdoor entertaining. Additional features include a spacious breezeway, a three-season sunroom, an attached single-car garage, and a full unfinished basement. The onsite Recreation Centre. located only steps away, offers numerous solo and community activities such as tennis, pickleball, swimming, shuffleboard, theatre group, dinner/dances, and woodworking. Right at your doorstep, you can walk, bike, or drive to explore all that Prince Edward County has to offer, including wineries, breweries, arts, crafts, theatres, markets, a golf course, and the finest country living. New Roof in 2022. (id:47966)

(X12199360)

Property Summary

Property Type House
Building Type House
Square Footage
1,100 sqft
Neighbourhood Name Prince Edward County (Wellington Ward)
Time on REALTOR.ca 246 days

Building

Bathrooms

Total 2

Bedrooms

Above Grade 2

Interior Features

Appliances Included Washer, Refrigerator, Water purifier, Water softener, Dishwasher, Stove, Dryer, Water Treatment, Garage door opener remote(s), Water Heater
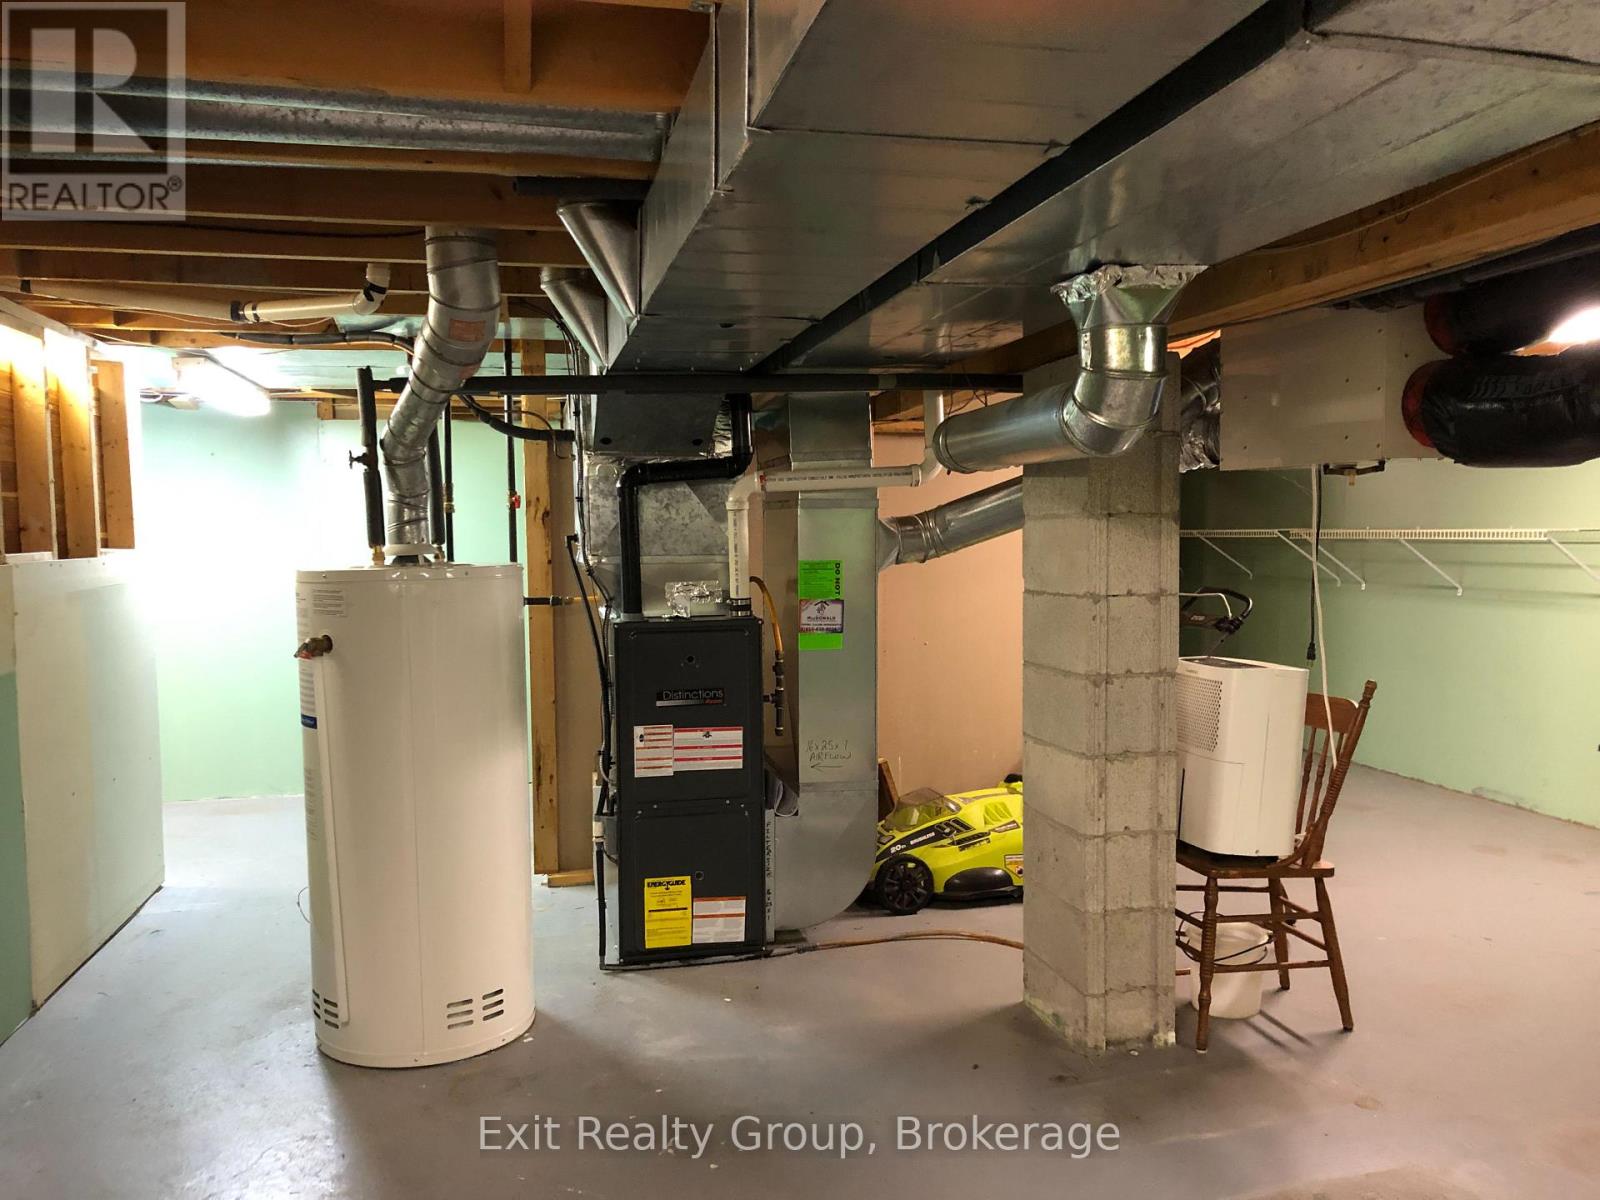
Basement Type Unfinished, Full

Building Features

Features
Vinyl siding ,
Structures
House
Foundation Type
Block

Heating & Cooling

Cooling
Central air conditioning
Fireplace
Yes
Heating Type
Forced air, Natural gas

Exterior Features

Exterior Finish
Vinyl siding

Location

9 Empire Boulevard, Prince Edward County (Wellington Ward)

Neighbourhood Features

Community Features

Community Centre

Parking

Parking Type: Attached Garage, Garage
Total Parking Spaces: 3
Parking Features: Attached Garage, Garage

Measurements

Square Footage: 1,100 sqft
Total Finished Area: 0 sqft

Rooms

Ground level
Living room
13.12 Ft x 12.24 Ft
Sunroom
11.38 Ft x 8.14 Ft
Dining room
12.14 Ft x 11.15 Ft
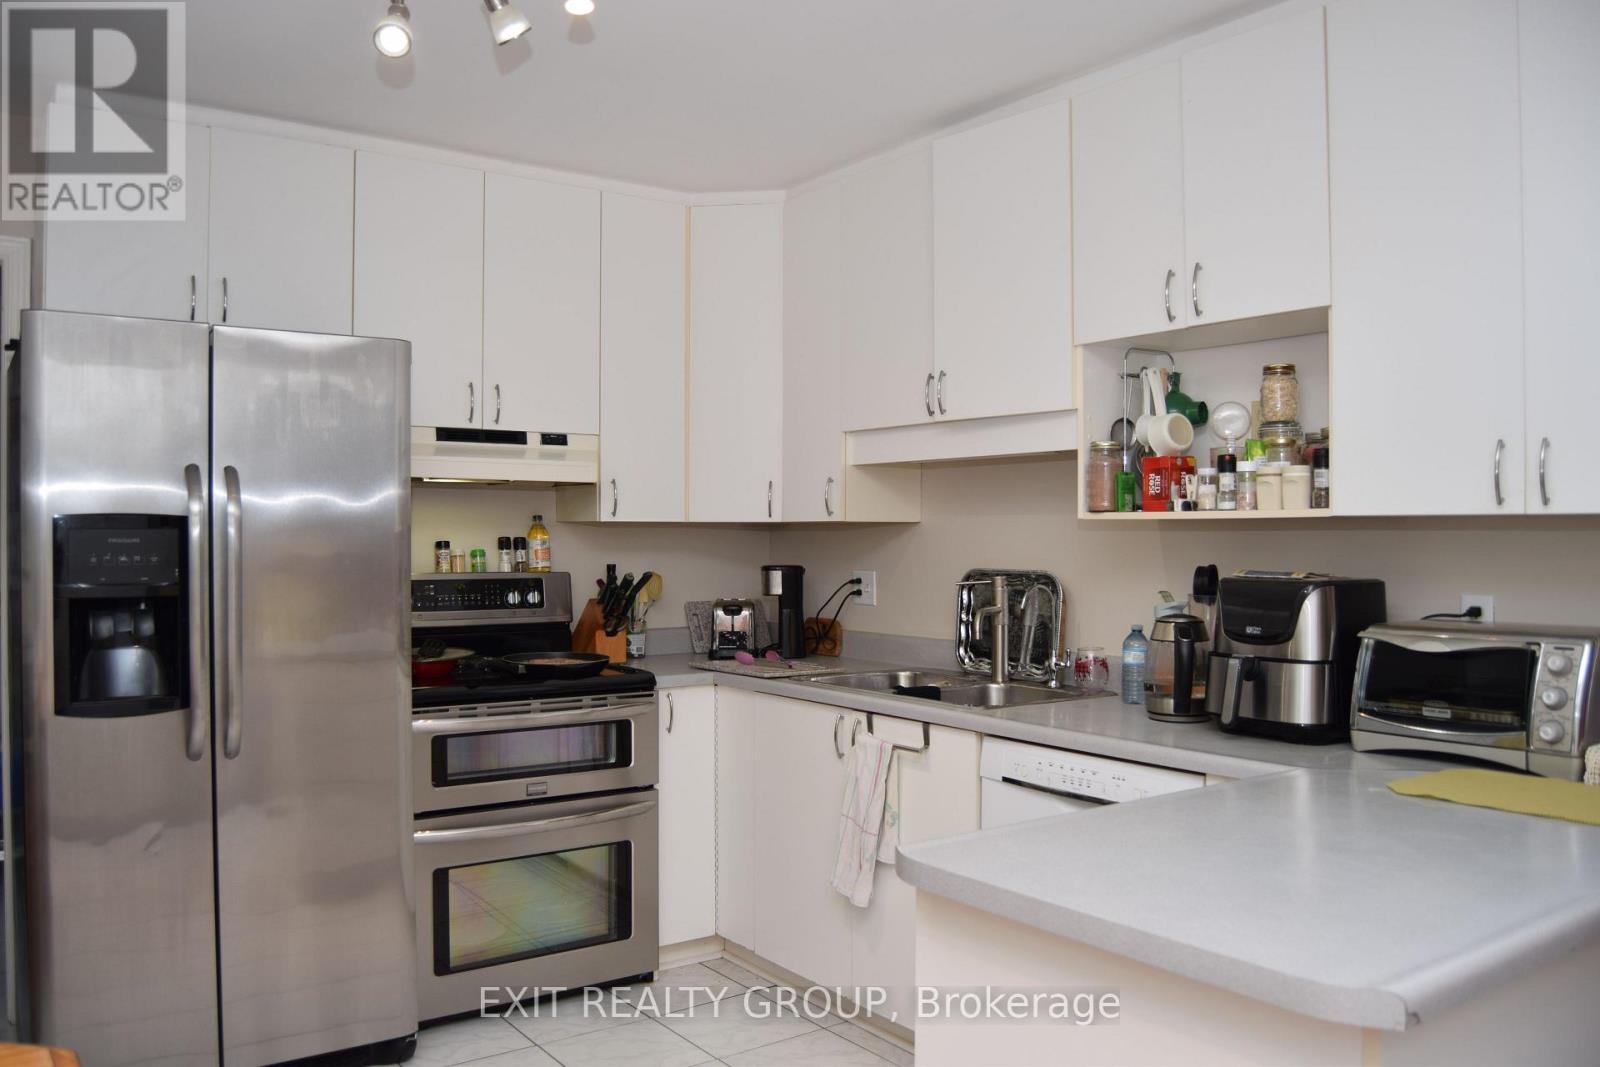
Kitchen
14.76 Ft x 11.22 Ft
Family room
11.35 Ft x 11.19 Ft
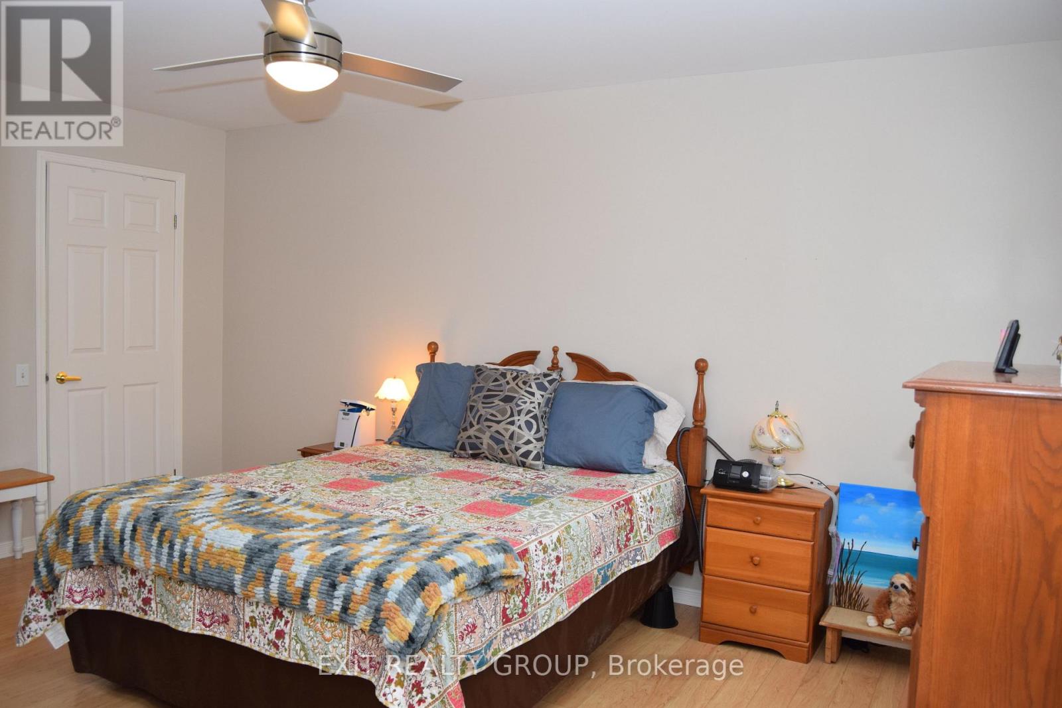
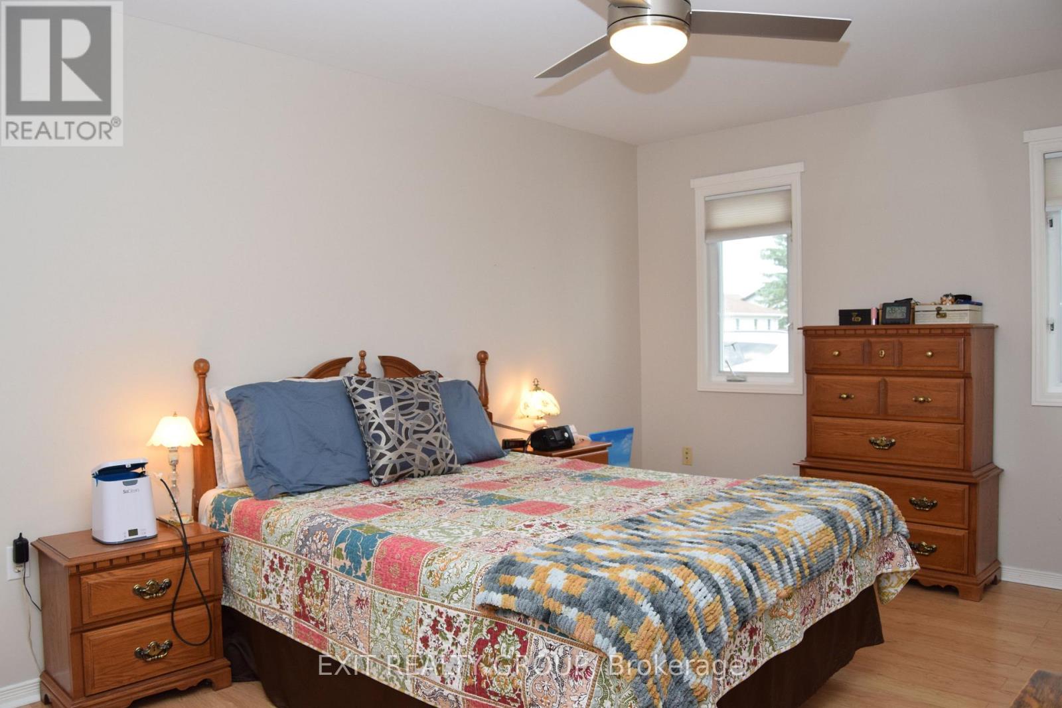
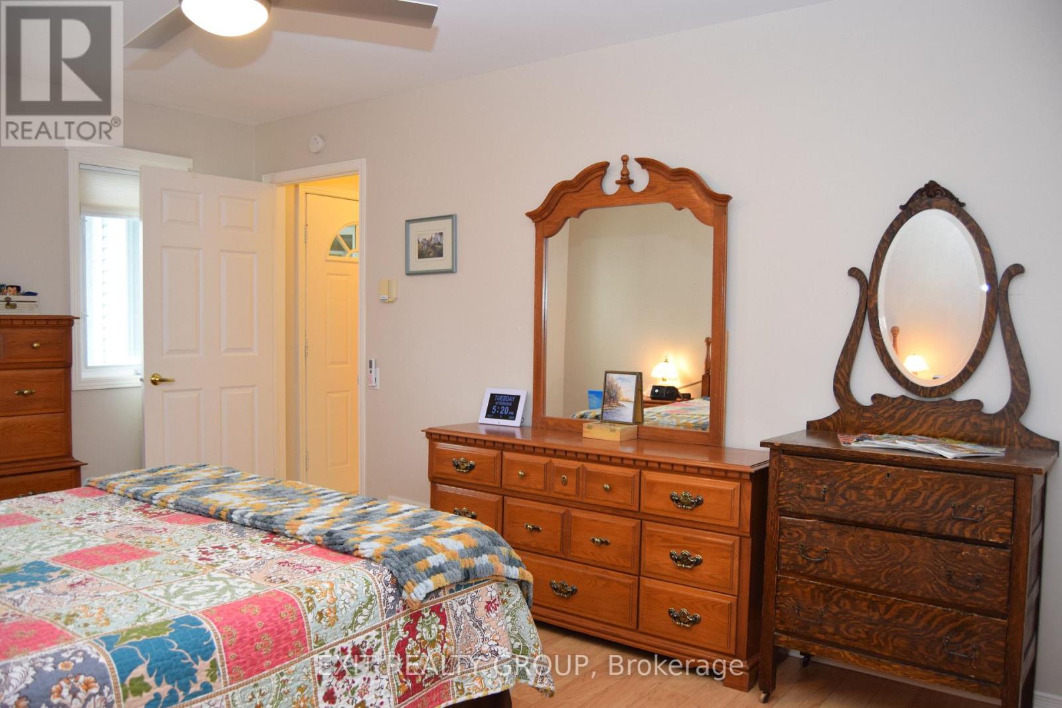
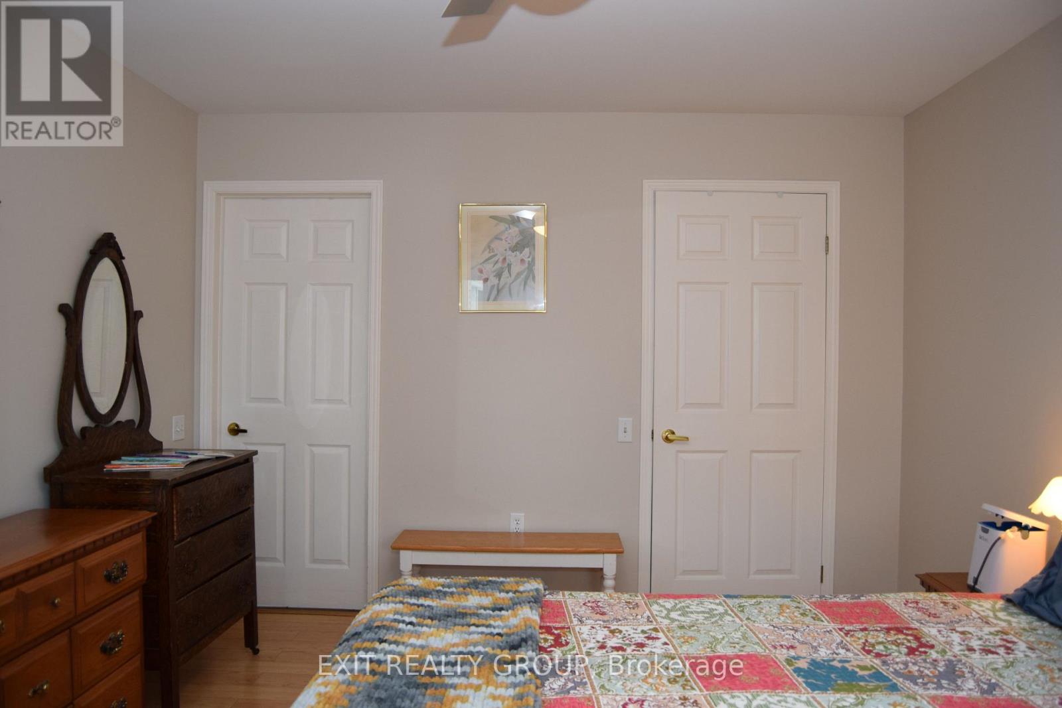
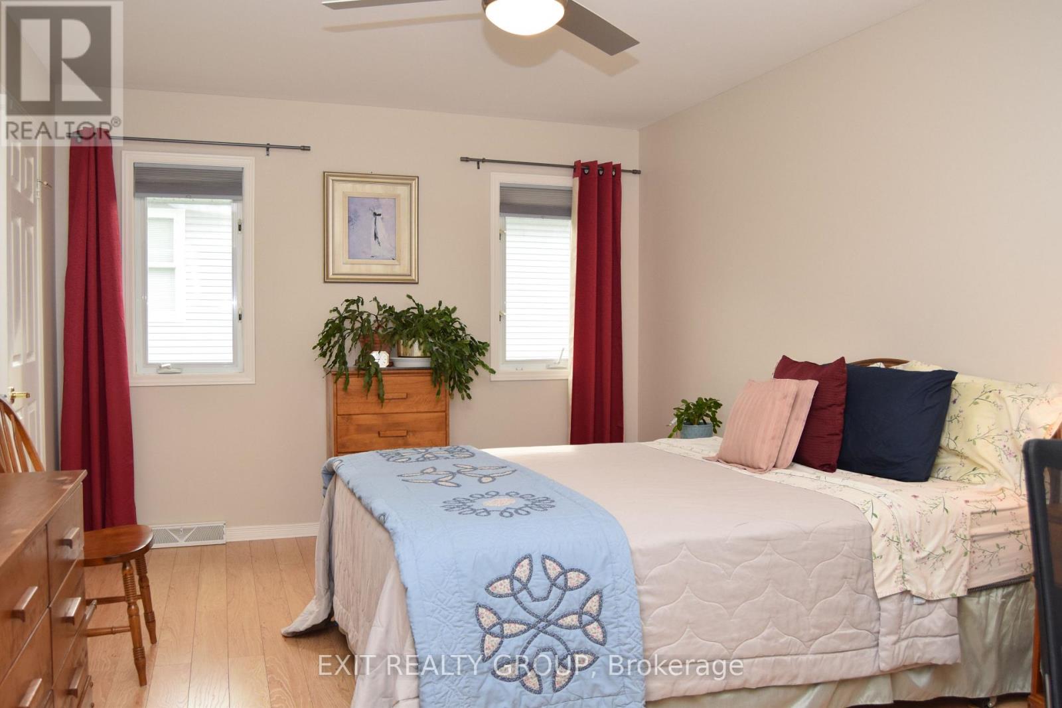
Primary Bedroom
18.7 Ft x 11.15 Ft
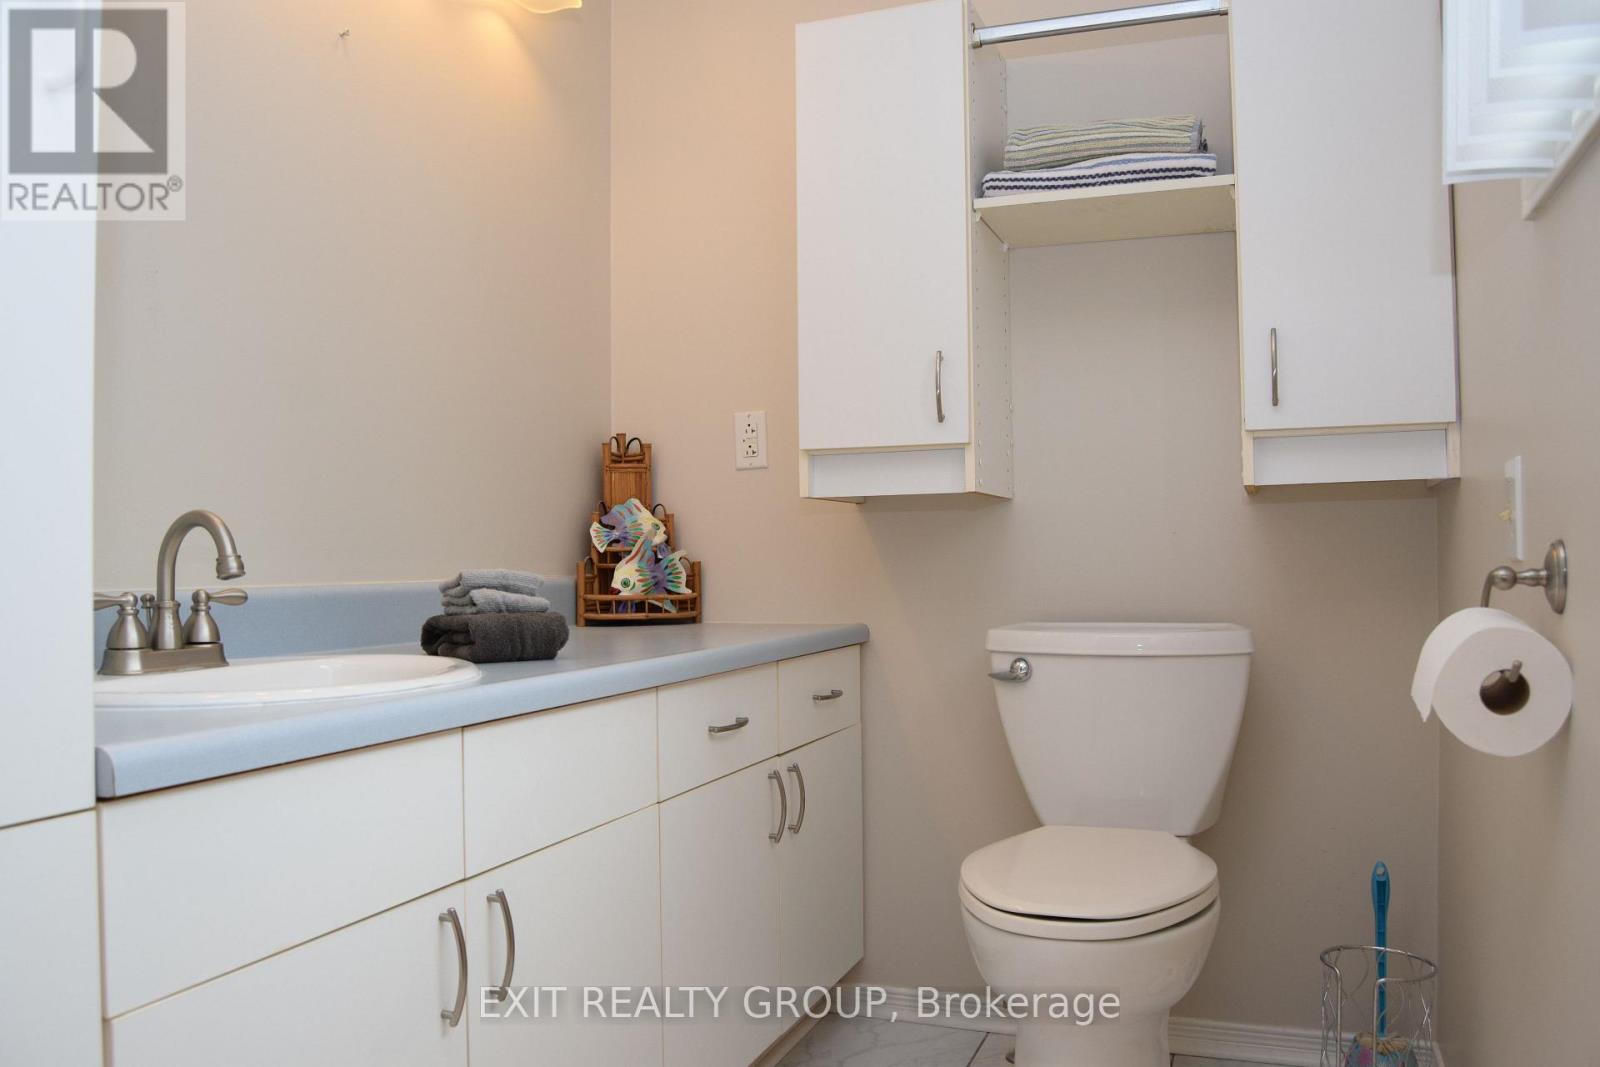
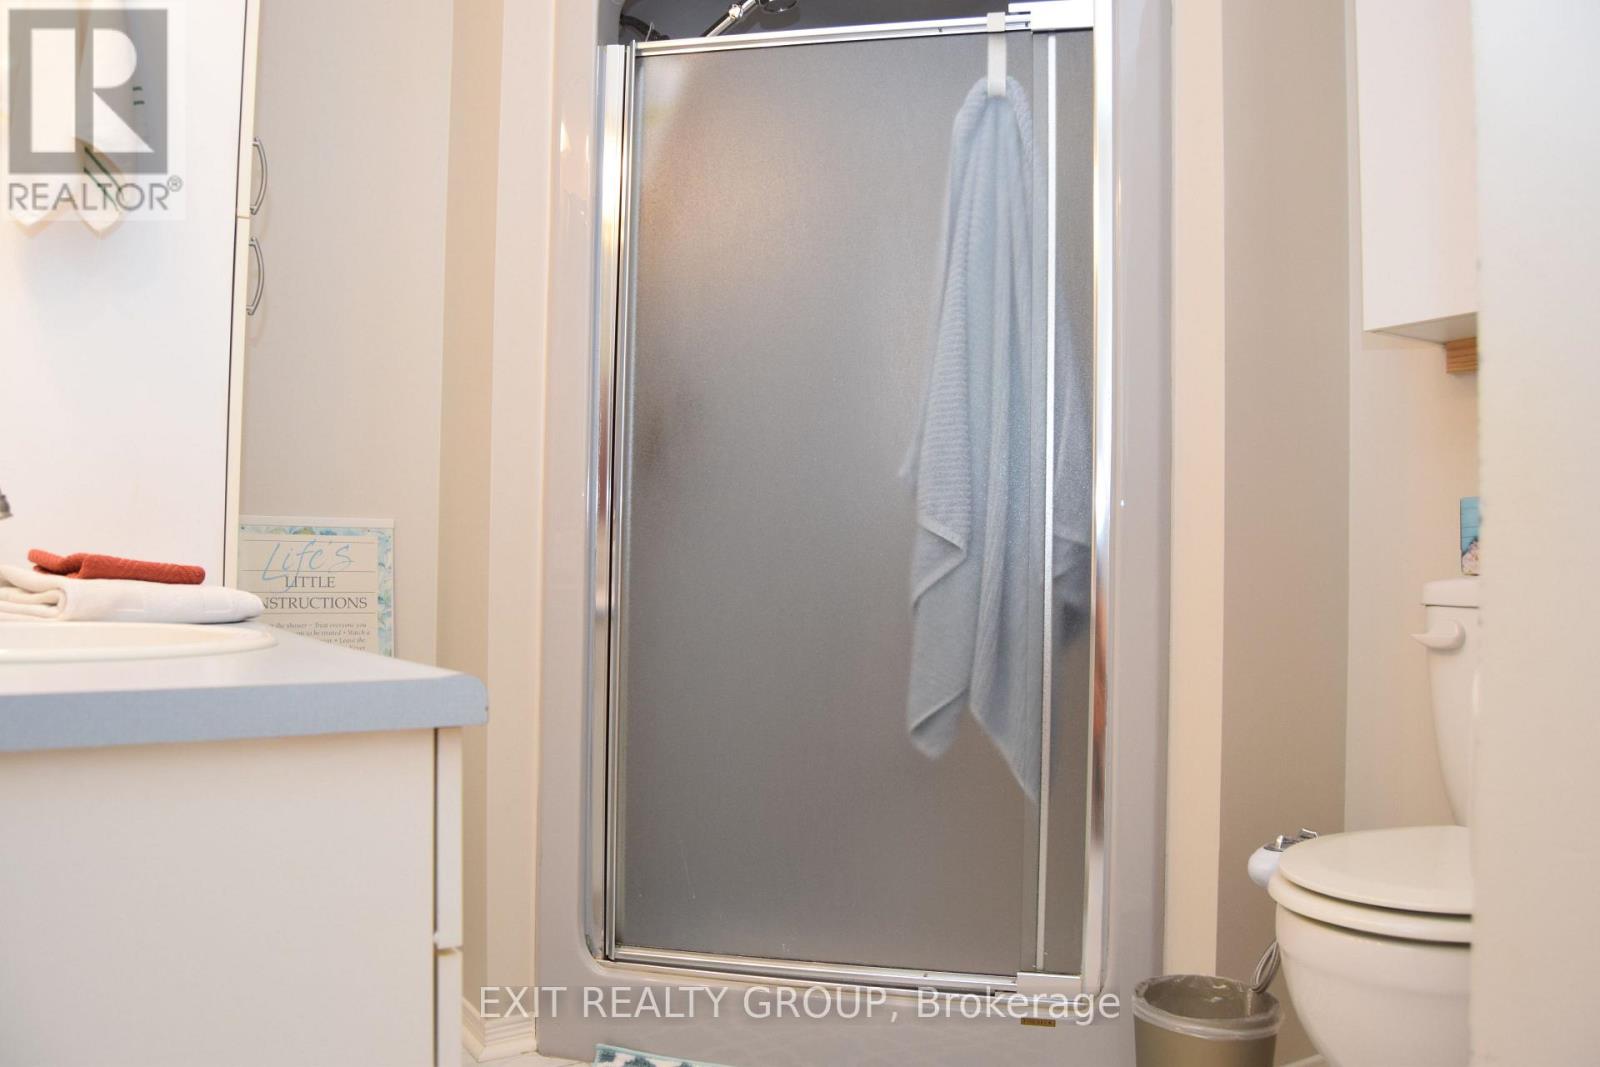
Bathroom
12.96 Ft x 5.15 Ft
Bedroom 2
16.7 Ft x 10.96 Ft
Bathroom
9.09 Ft x 7.02 Ft
Laundry room
6.89 Ft x 5.91 Ft
Mud room
11.78 Ft x 7.22 Ft

Similar Listings

Scroll to Top