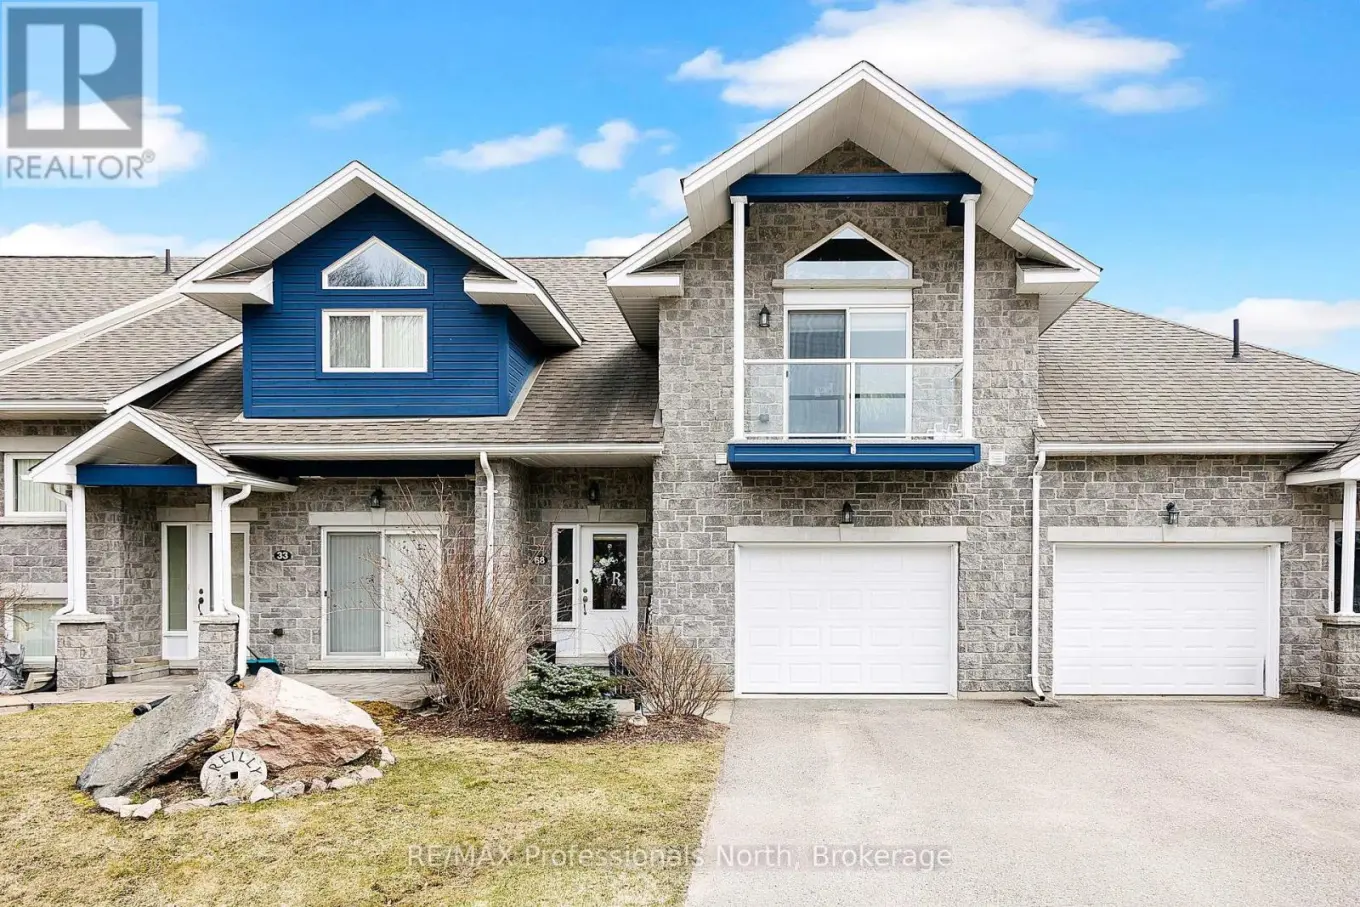
68 Webb Circle Unit 13, Dysart et al (Dysart)

Directions
274 days ago
$659,900

68 Webb Circle Unit 13

Dysart et al (Dysart), Ontario K0M1S0

MLS® Number: X12215751

Get Qualified for a Mortgage
Bed 3 Bedrooms
Bath 3 Bathrooms
Feet 2250 Square Feet

Listing Description

Welcome to your dream retreat in the prestigious Silver Beach subdivision directly across from the popular Kashagawigamog Lake, part of the stunning five-lake chain In Haliburton County. This immaculate, beautifully decorated 3-bedroom, 3-bathroom masterpiece boasts over 2,300 square feet of luxurious living space. The main level features an open-concept living, kitchen, and dining area, complete with modern appliances, a stylish coffee bar, and ample storage. Step out onto the balconies and soak in the breathtaking views. The upper level boasts two generously sized bedrooms including a primary suite with ensuite privilege, featuring a relaxing soaker tub and a walk-in shower. The fully finished walk-out basement offers a guest room, a four-piece bath, and plenty of space for family and friends to gather. This property includes an attached garage, providing plenty of storage space for all your outdoor gear. Enjoy stress-free living with lawn care and snow removal as some of the added perks of this fantastic neighbourhood. For relaxation and socializing, the clubhouse offers a kitchenette, a spacious gathering area, an exercise room, and a games room. Directly across the quietly travelled road, enjoy exclusive access to a private dock on Kashagawigamog Lake. Haliburton's 5-lake chain offers fantastic boating and fishing and recreational opportunities. Luxury lakeside living at its very best - all waiting for you to enjoy! (id:47966)

(X12215751)

Property Summary

Property Type Row / Townhouse
Building Type Row / Townhouse
Square Footage
2,250 sqft
Neighbourhood Name Dysart et al (Dysart)
Time on REALTOR.ca 274 days

Building

Bathrooms

Total 3
Partial 1

Bedrooms

Above Grade 3

Interior Features

Appliances Included Central Vacuum, Water Heater - Tankless
Basement Type Finished, Walk out, N/A

Building Features

Features
Wood, Stone , Balcony, Level
Waterfront Features
Waterfront
Structures
Row / Townhouse

Heating & Cooling

Cooling
Central air conditioning
Fireplace
Yes
Heating Type
Forced air, Propane

Exterior Features

Exterior Finish
Wood, Stone

Neighbourhood Features

Community Features

Pets Allowed With Restrictions

Zoning

RS-3

Parking

Parking Type: Attached Garage, Garage
Total Parking Spaces: 3
Parking Features: Attached Garage, Garage

Measurements

Square Footage: 2,250 sqft
Total Finished Area: 0 sqft

Rooms

Main level
Bathroom
5.87 Ft x 9.19 Ft
Dining room
8.76 Ft x 13.22 Ft
Kitchen
23.52 Ft x 13.91 Ft
Living room
14.83 Ft x 13.48 Ft
Basement
Utility room
6.5 Ft x 9.15 Ft
Bathroom
8.92 Ft x 5.09 Ft
Bedroom
10.24 Ft x 15.22 Ft
Recreational, Games room
16.77 Ft x 25.62 Ft
Second level
Bathroom
12.04 Ft x 7.94 Ft
Bedroom
15.55 Ft x 19.59 Ft
Primary Bedroom
18.9 Ft x 19.95 Ft

Other Property Information

Zoning Description
RS-3
Waterfront Features
Waterfront

Similar Listings

Scroll to Top