

2560 Eglinton Avenue Unit 103, Mississauga (Central Erin Mills)

Directions
265 days ago
$685,900

2560 Eglinton Avenue Unit 103

Mississauga (Central Erin Mills), Ontario L5M0Y3

MLS® Number: W12220453

Get Qualified for a Mortgage
Bed 3 Bedrooms
Bath 3 Bathrooms
Feet 1200 Square Feet

Listing Description

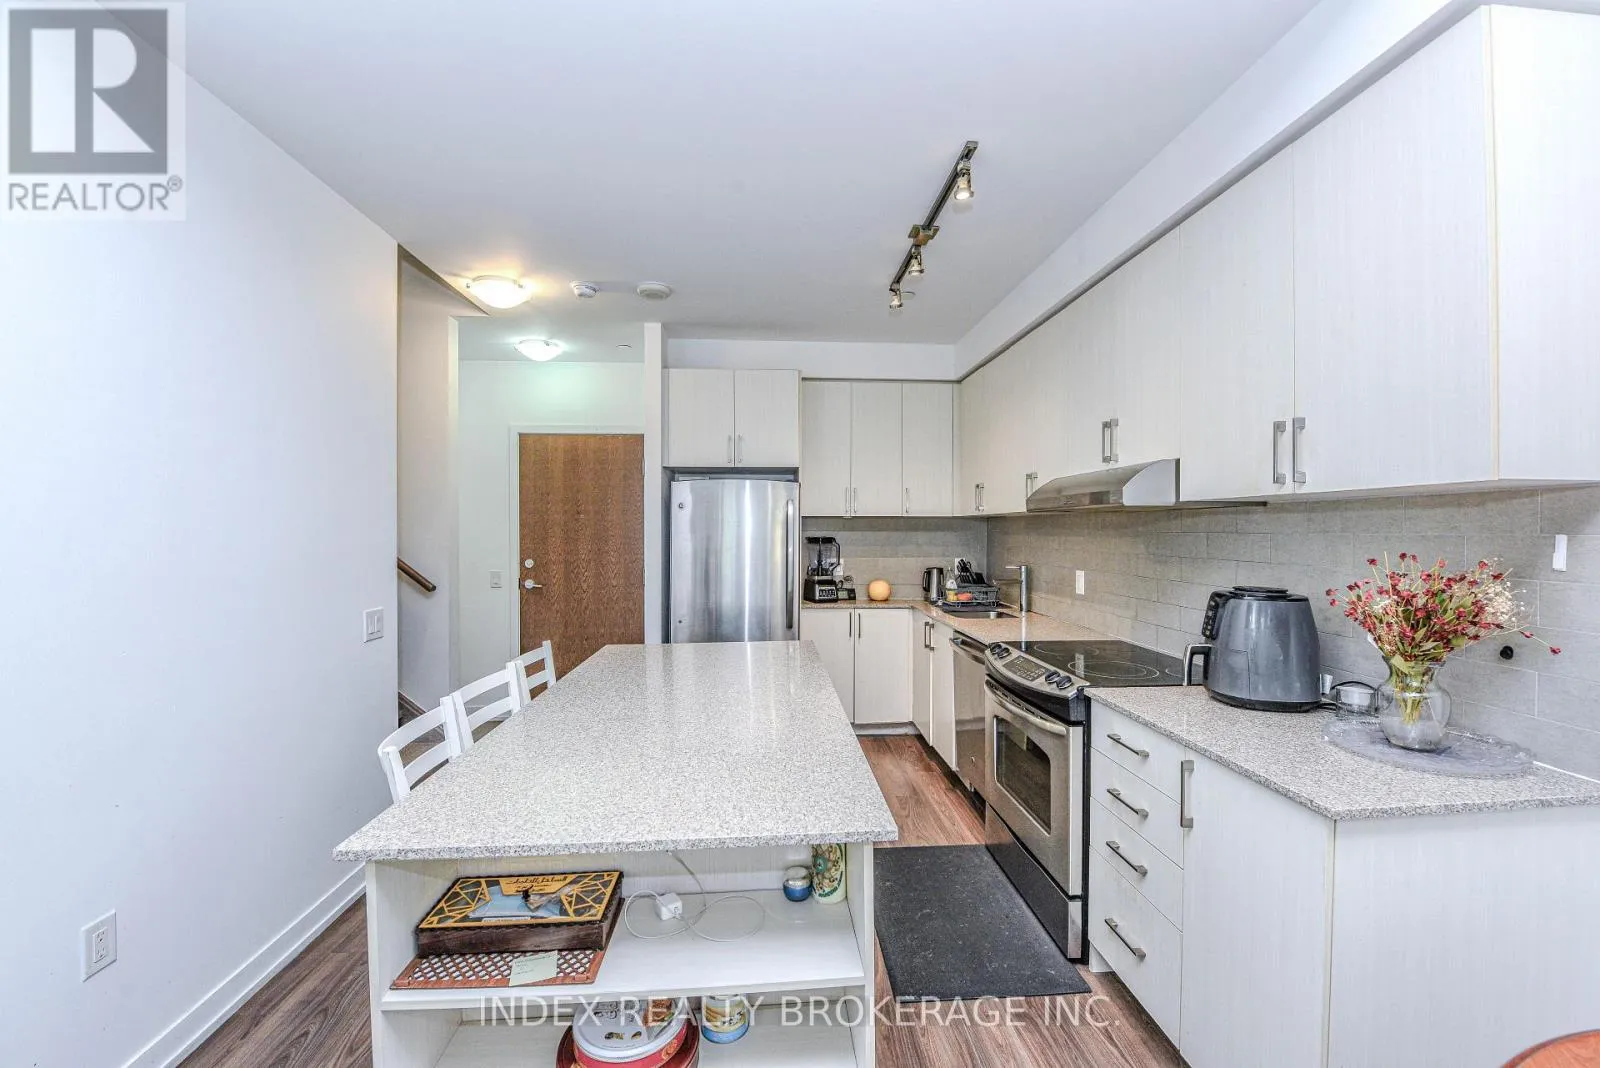
Welcome to your Dream Condo Townhouse Located at 103-2560 Eglington ave W in Mississauga . This Stunning 2-Storey Home Elegantly Blends Modern Design with Functional Living, Featuring Soaring 10-ft Ceilings on the Main Floor and 9-Ft Ceiling on Second Floor. The Open-Concept Layout is enhanced by Elegant Quartz Countertops and Stylish Laminate Florring. It includes a Convenient Main-Floor bedroom, Perfect for Guests, and Two Spacious Bedrooms on the Second Floor, Both with Walk-In Closets. The Master Suite Boasts an en-suite bath, WHile an additional office space on the Second Floor Caters to Work or Study needs. This Exceptional Property not Only Offers modern amenities but also, provides a comfortable living experience in a desirable location, making it an ideal place to call home. Don't miss your chance to make this beautiful townhouse yours! (id:47966)

(W12220453)

Property Summary

Property Type Row / Townhouse
Building Type Row / Townhouse
Square Footage
1,200 sqft
Neighbourhood Name Mississauga (Central Erin Mills)
Time on REALTOR.ca 265 days

Building

Bathrooms

Total 3
Partial 1

Bedrooms

Above Grade 3

Interior Features

Appliances Included Intercom
Flooring Laminate
Basement Type None

Building Features

Features
Concrete, Brick , Carpet Free
Structures
Row / Townhouse
Foundation Type
Concrete

Heating & Cooling

Cooling
Central air conditioning
Heating Type
Forced air, Natural gas

Exterior Features

Exterior Finish
Concrete, Brick

Location

2560 Eglinton Avenue Unit 103, Mississauga (Central Erin Mills)

Neighbourhood Features

Community Features

Pets Allowed With Restrictions

Parking

Parking Type: Garage, Underground
Total Parking Spaces: 1
Parking Features: Garage, Underground

Measurements

Square Footage: 1,200 sqft
Total Finished Area: 0 sqft

Rooms

Main level
Kitchen
11.15 Ft x 10.66 Ft
Dining room
12.37 Ft x 16.6 Ft
Living room
12.37 Ft x 16.6 Ft
Bedroom
9.84 Ft x 9.84 Ft
Second level
Primary Bedroom
12.76 Ft x 10.53 Ft
Bedroom 2
9.68 Ft x 10.53 Ft
Office
4.89 Ft x 9.19 Ft

Similar Listings

Scroll to Top



