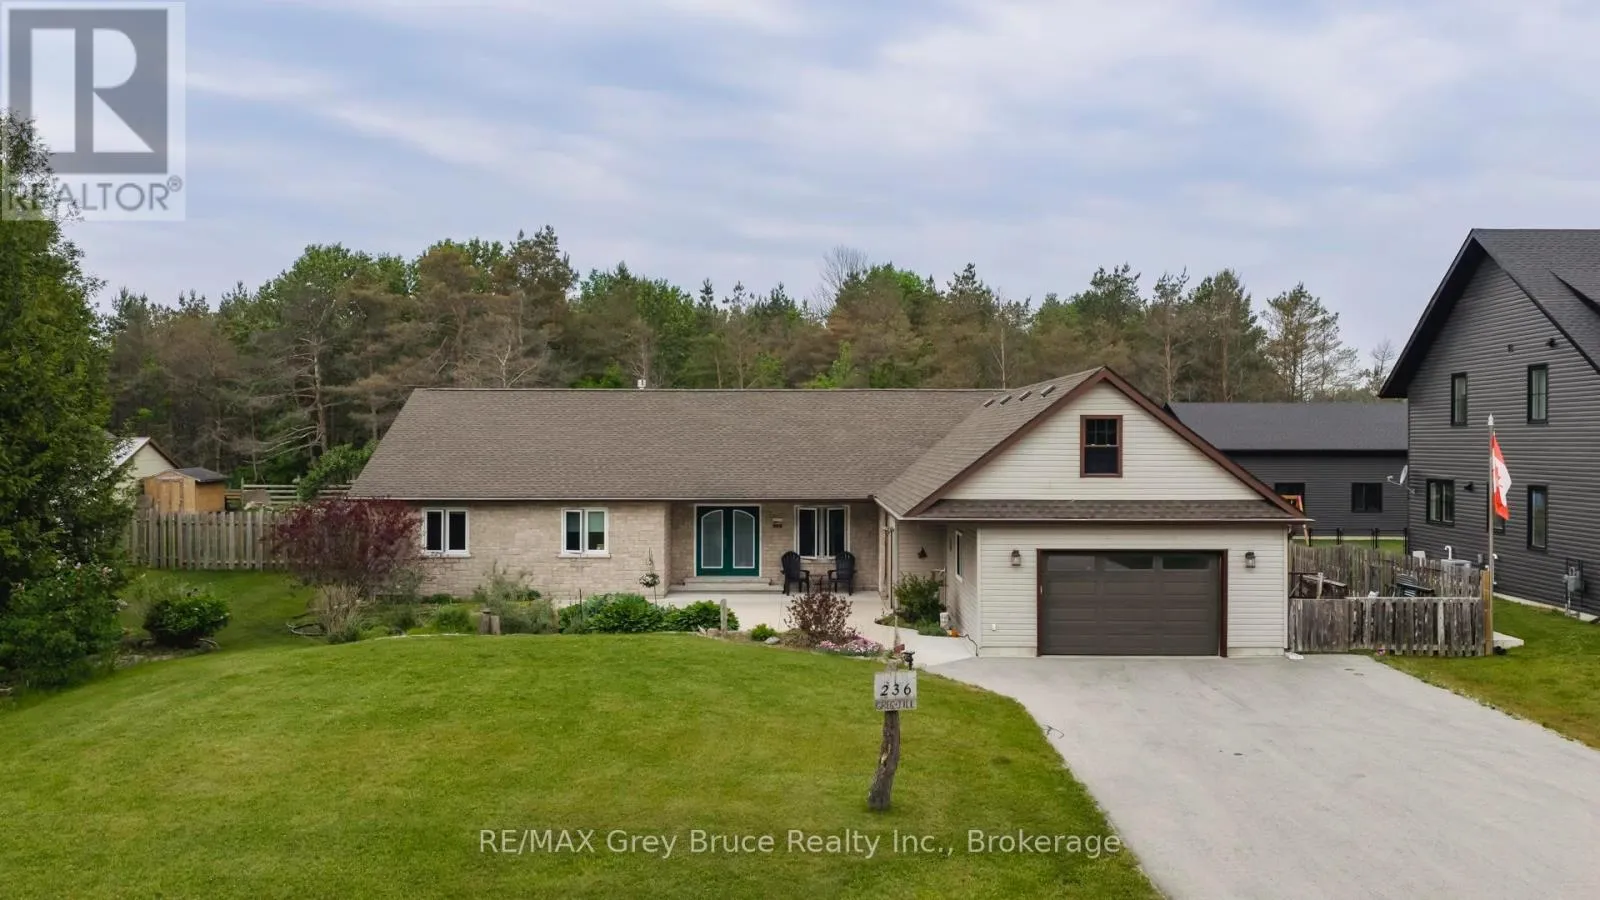


236 Bruce Street, South Bruce Peninsula

Directions
277 days ago
$699,900

236 Bruce Street

South Bruce Peninsula, Ontario N0H2T0

MLS® Number: X12224444

Get Qualified for a Mortgage
Bed 3 Bedrooms
Bath 2 Bathrooms
Feet 2000 Square Feet

Listing Description

Welcome to this charming 3 bedroom, 2 bath home situated on a spacious half-acre lot, offering plenty of outdoor space and privacy. Built on one level, this home is ideal for those seeking single-level living with few stairs to navigate. The bright, open-concept design seamlessly connects the living room, kitchen, and dining areas, creating a warm and inviting space for daily living and entertaining. A bonus family room adds extra space for relaxation or gatherings. Enjoy the outdoors from the comfort of the 4-season sunporch, overlooking the fully fenced backyard...perfect for pets, children, or gardening. The property also features a 20X30 garage with an upper-level storage room, providing ample space for vehicles, hobbies, or extra storage. Situated near the ATV and snowmobile trails at the gateway to the Bruce Peninsula, just south of the Hepworth intersection, the location of this home cannot be beat!. This well-maintained home offers both functionality and comfort in a peaceful setting. (id:47966)

(X12224444)

Property Summary

Property Type House
Building Type House
Square Footage
2,000 sqft
Neighbourhood Name South Bruce Peninsula
Time on REALTOR.ca 277 days

Building

Bathrooms

Total 2

Bedrooms

Above Grade 3

Interior Features

Appliances Included Washer, Refrigerator, Dishwasher, Stove, Dryer, Garage door opener remote(s), Water Heater
Basement Type None

Building Features

Features
Brick, Vinyl siding , Sump Pump
Structures
House
Foundation Type
Poured Concrete

Heating & Cooling

Cooling
Wall unit
Fireplace
Yes
Heating Type
Other

Exterior Features

Exterior Finish
Brick, Vinyl siding

Location

236 Bruce Street, South Bruce Peninsula

Neighbourhood Features

Community Features

School Bus

Zoning

R1

Parking

Parking Type: Attached Garage, Garage
Total Parking Spaces: 7
Parking Features: Attached Garage, Garage

Measurements

Square Footage: 2,000 sqft
Total Finished Area: 0 sqft

Rooms

Main level
Kitchen
20.67 Ft x 20.01 Ft
Dining room
9.97 Ft x 10.56 Ft
Living room
18.18 Ft x 14.63 Ft
Primary Bedroom
17.91 Ft x 13.22 Ft
Bedroom
14.24 Ft x 12.07 Ft
Bedroom
14.24 Ft x 12.11 Ft
Family room
18.24 Ft x 23.46 Ft
Utility room
11.98 Ft x 23.46 Ft
Sunroom
9.35 Ft x 23.46 Ft

Land

Lot Features

Fencing: Fenced yard

Other Property Information

Zoning Description
R1

Similar Listings

Scroll to Top



