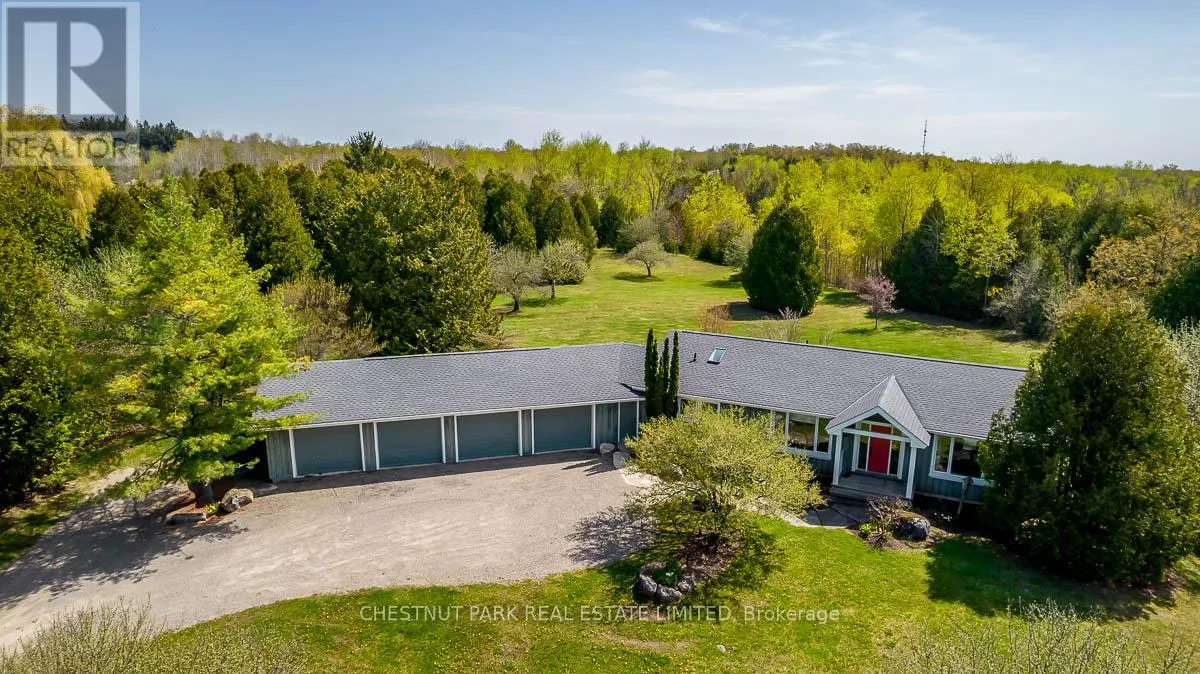
16249 Shaws Creek Road, Caledon

Directions
221 days ago
$1,600,000

16249 Shaws Creek Road

Caledon, Ontario L7C1V9

MLS® Number: W12226570

Get Qualified for a Mortgage
Bed 4 Bedrooms
Bath 2 Bathrooms
Feet 1500 Square Feet

Listing Description

This bright sun-filled bungalow offers the perfect balance of comfort, charm, and quiet privacy! Set on 3.76 acres of peaceful countryside, with beautiful vaulted ceilings and an open-concept layout, the main floor feels spacious and inviting, ideal for everyday living and family gatherings. The living room features a cozy wood-burning fireplace and expansive windows with lovely views of the property. A spacious kitchen with a dedicated eating area provides plenty of room to create your dream culinary space. Step out to a private, covered deck, a quiet spot to enjoy morning coffee or an evening breeze. The mudroom with built-in hooks and cupboards for easy organization connects the home to an attached 4-car garage. Downstairs, the fully finished lower level offers a large family room with a gas fireplace, built-in entertainment unit, and walk-out access to a level lawn surrounded by trees perfect for kids, pets, or simply enjoying the outdoors. Well-maintained and full of potential, this is a wonderful opportunity to create your ideal family home in a peaceful, private setting. (id:47966)

(W12226570)

Property Summary

Property Type House
Building Type House
Square Footage
1,500 sqft
Neighbourhood Name Caledon
Time on REALTOR.ca 221 days

Building

Bathrooms

Total 2

Bedrooms

Above Grade 4
Below Grade 2

Interior Features

Appliances Included Central Vacuum, Alarm System, Garage door opener remote(s)
Flooring Hardwood
Basement Type Finished, Walk out, N/A

Building Features

Features
Wood , Irregular lot size, Country residential
Structures
House
Foundation Type
Concrete

Heating & Cooling

Cooling
Central air conditioning
Fireplace
Yes
Heating Type
Forced air, Propane

Exterior Features

Exterior Finish
Wood

Location

16249 Shaws Creek Road, Caledon

Parking

Parking Type: Attached Garage, Garage
Total Parking Spaces: 10
Parking Features: Attached Garage, Garage

Measurements

Square Footage: 1,500 sqft
Total Finished Area: 0 sqft

Rooms

Main level
Kitchen
20.75 Ft x 12.75 Ft
Living room
15.17 Ft x 16.08 Ft
Dining room
13 Ft x 10.33 Ft
Primary Bedroom
11 Ft x 12.92 Ft
Bedroom 2
12.75 Ft x 9.67 Ft
Lower level
Family room
22.17 Ft x 26.33 Ft
Bedroom 3
14.58 Ft x 12.08 Ft
Bedroom 4
11.83 Ft x 12.5 Ft

Similar Listings

Scroll to Top