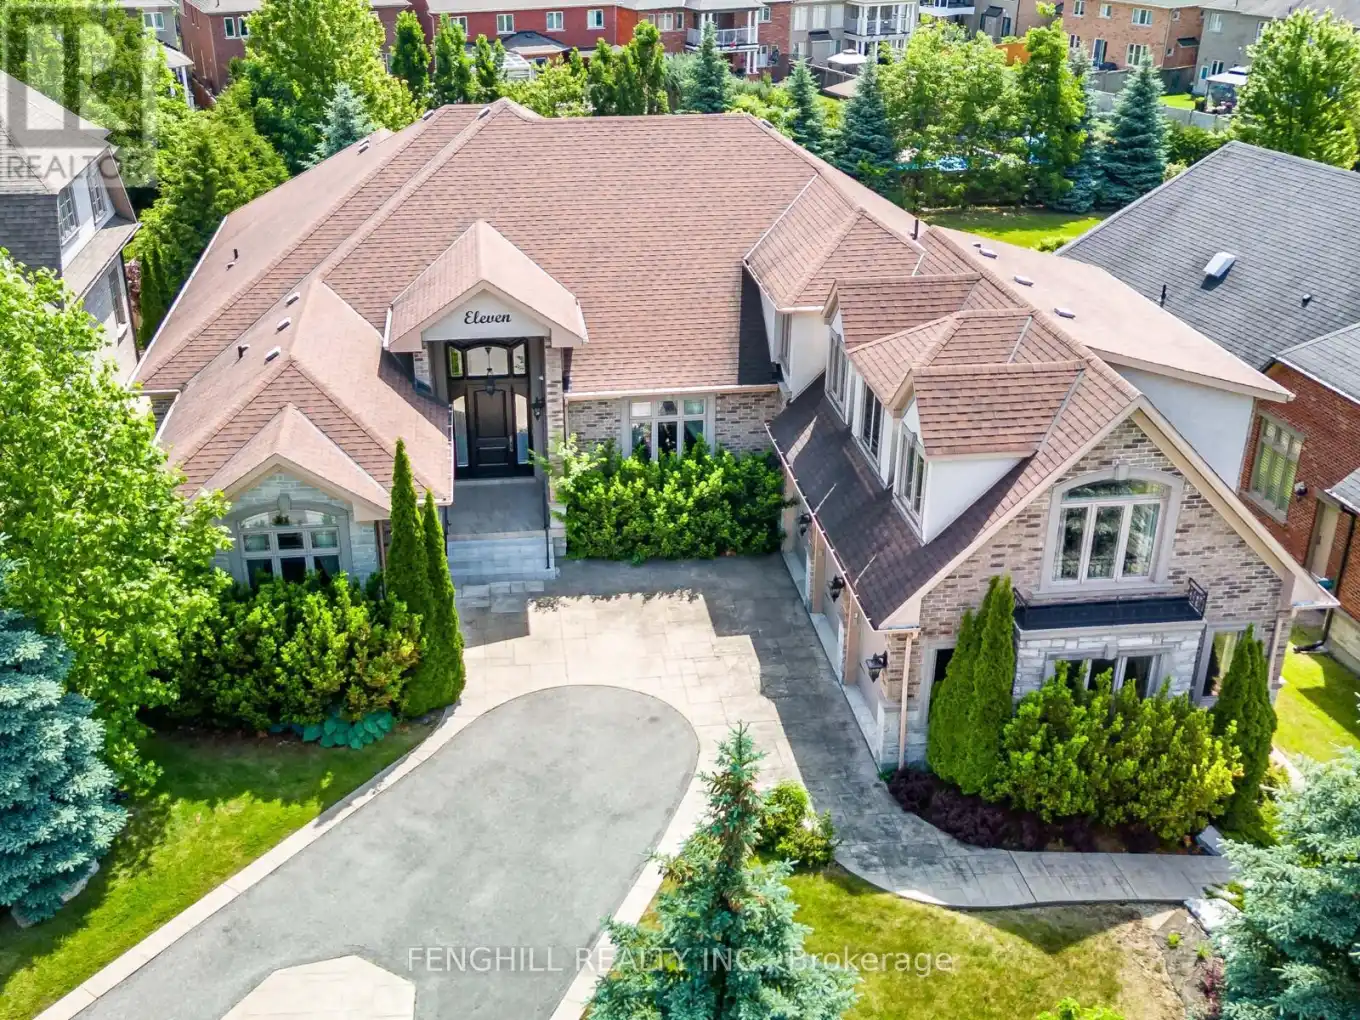


11 Macleod Estate Court, Richmond Hill (Jefferson)

Directions
206 days ago
$3,490,000

11 Macleod Estate Court

Richmond Hill (Jefferson), Ontario L4E0B1

MLS® Number: N12230952

Get Qualified for a Mortgage
Bed 5 Bedrooms
Bath 6 Bathrooms
Feet 3500 Square Feet

Listing Description

Premium Cul-De-Sac Quiet Street Of Richmond Hill. Historic Macleod Estate Farmstead & Philips Lake! This Architecturally Stunning Estate Offers Approx 4,205 Sqft Above Ground , Blending Timeless Elegance With Modern Sophistication Of The Finest Quality Craftsmanship! Gorgeous Mahogany Front Entrance, 14 ft High Grand Foyer, The Main Level Features 10 ft Ceilings ! State-Of-The-Art Gourmet Kitchen, Appointed With Top-Tier Appliances, Exquisite Custom Cabinetry and Luxurious Countertops, Walk-Out To Covered Patio. Elaborate Stone And Woodwork Throughout. Built In Speakers. Marvelous Coved Ceiling in Master Room with Fireplace. Finished 9 ft Walk Out Basement Providing Lovely Retreat. Professional Landscaping with Grown Trees , Fully Integrated Irrigation System. This One-Of-A-Kind Home Offers A Perfect Blend Of Country Charm & Modern Convenience, All Within Minutes Of Top Amenities: Shopping, Restaurants, Public and Private Schools, Parks , Golf Country Clubs. (id:47966)

(N12230952)

Property Summary

Property Type House
Building Type House
Square Footage
3,500 sqft
Neighbourhood Name Richmond Hill (Jefferson)
Time on REALTOR.ca 206 days

Building

Bathrooms

Total 6
Partial 1

Bedrooms

Above Grade 5
Below Grade 1

Interior Features

Appliances Included Washer, Refrigerator, Central Vacuum, Wine Fridge, Range, Oven, Dryer, Microwave, Window Coverings, Garage door opener
Flooring Hardwood, Marble
Basement Type Finished, Walk out, N/A

Building Features

Features
Brick, Stone , Cul-de-sac, Irregular lot size
Structures
House
Foundation Type
Concrete

Heating & Cooling

Cooling
Central air conditioning
Fireplace
Yes
Heating Type
Forced air, Natural gas

Exterior Features

Exterior Finish
Brick, Stone

Location

11 Macleod Estate Court, Richmond Hill (Jefferson)

Neighbourhood Features

Community Features

Community Centre

Parking

Parking Type: Attached Garage, Garage
Total Parking Spaces: 9
Parking Features: Attached Garage, Garage

Measurements

Square Footage: 3,500 sqft
Total Finished Area: 0 sqft

Rooms

Main level
Living room
15.03 Ft x 15.09 Ft
Dining room
16.37 Ft x 16.01 Ft
Family room
18.83 Ft x 18.01 Ft
Kitchen
18.01 Ft x 13.81 Ft
Eating area
18.01 Ft x 10.01 Ft
Office
12.5 Ft x 11.42 Ft
Primary Bedroom
19.03 Ft x 17.06 Ft
Bedroom 2
16.77 Ft x 12.01 Ft
Bedroom 3
15.09 Ft x 13.02 Ft
Basement
Recreational, Games room
19.03 Ft x 17.06 Ft
Exercise room
32.97 Ft x 17.06 Ft
Upper Level
Bedroom 4
33.4 Ft x 23.16 Ft

Land

Lot Features

Fencing: Fenced yard

Similar Listings

Scroll to Top



