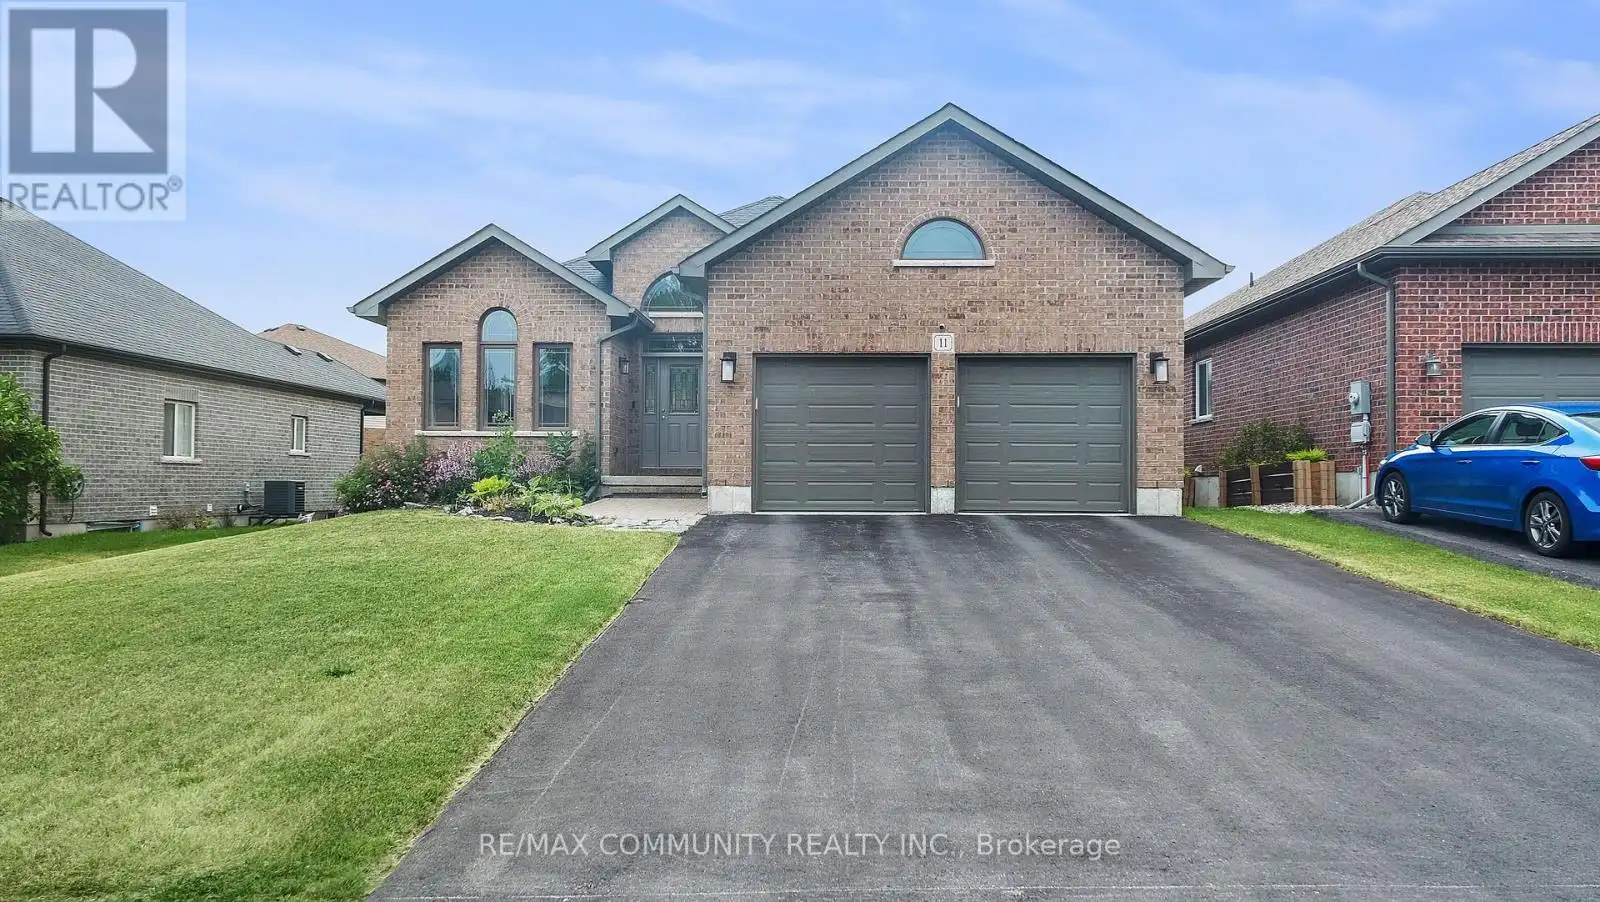


11 Stonecrest Boulevard, Quinte West (Sidney Ward)

Directions
251 days ago
$849,900

11 Stonecrest Boulevard

Quinte West (Sidney Ward), Ontario K8R0A3

MLS® Number: X12256406

Get Qualified for a Mortgage
Bed 3 Bedrooms
Bath 2 Bathrooms
Feet 1500 Square Feet

Listing Description

Bright & Spacious Home Near the Beach! Welcome to 11 Stonecrest Blvd, a beautifully maintained home located in a desirable Quinte West neighbourhood. Just a short walk to the beach, this sun-filled property features an attached 2-car garage with direct access to the home, enlarged basement windows offering natural light, and an open-concept living and kitchen area with granite countertops perfect for entertaining. Enjoy a separate formal dining room and a spacious primary bedroom with a private ensuite. Additional highlights include ensuite laundry and easy access to Hwy 401. Conveniently located near Bayside Secondary School, Trenton Forces Base, shopping centres, hospital, and more! (id:47966)

(X12256406)

Property Summary

Property Type House
Building Type House
Square Footage
1,500 sqft
Neighbourhood Name Quinte West (Sidney Ward)
Time on REALTOR.ca 251 days

Building

Bathrooms

Total 2

Bedrooms

Above Grade 3

Interior Features

Appliances Included Washer, Refrigerator, Dishwasher, Stove, Dryer, Window Coverings
Basement Type Unfinished, Full

Building Features

Features
Brick ,
Structures
House
Foundation Type
Poured Concrete

Heating & Cooling

Cooling
Central air conditioning
Heating Type
Forced air, Natural gas

Exterior Features

Exterior Finish
Brick

Parking

Parking Type: Attached Garage, Garage
Total Parking Spaces: 4
Parking Features: Attached Garage, Garage

Measurements

Square Footage: 1,500 sqft
Total Finished Area: 0 sqft

Rooms

Ground level
Dining room
11.12 Ft x 5.61 Ft
Kitchen
9.51 Ft x 11.61 Ft
Eating area
9.51 Ft x 11.61 Ft
Family room
17.09 Ft x 11.81 Ft
Primary Bedroom
15.49 Ft x 12.3 Ft
Bedroom 2
9.09 Ft x 8.99 Ft
Bedroom 3
11.52 Ft x 9.61 Ft

Similar Listings

Scroll to Top



