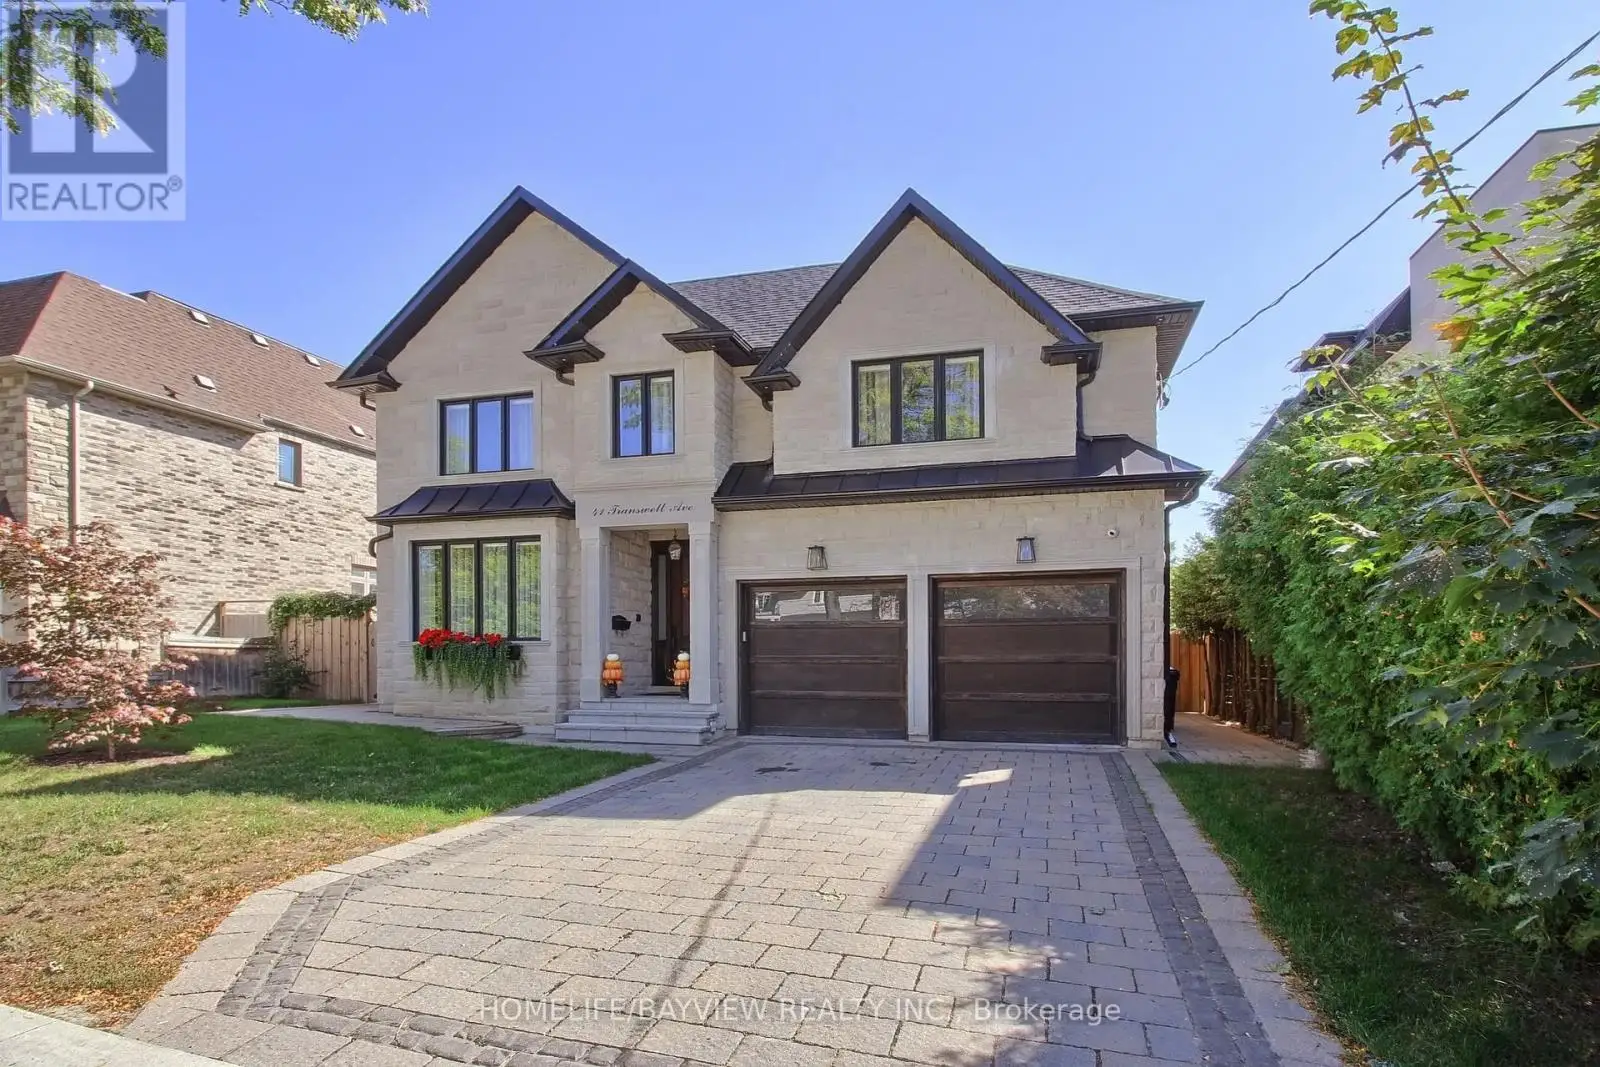


41 Transwell Avenue, Toronto (Newtonbrook West)

Directions
243 days ago
$2,488,000

41 Transwell Avenue

Toronto (Newtonbrook West), Ontario M2R2J9

MLS® Number: C12257246

Get Qualified for a Mortgage
Bed 6 Bedrooms
Bath 7 Bathrooms
Feet 3500 Square Feet

Listing Description

Very Elegant Custom Home Nestled On A Huge 60X125 Lot. Located on Quiet Street With Private Backyard. Dramatic Skylight. Stunning Natural Limestone Exterior.Wall Panels, Millwork & Built In's Throughout. Spacious Office.Lux Sun-Filled Family Room. Kitchen W/Quartz Countertops &Top-Of-The-Line Appliances.Master Bedroom W/Sitting Area & Spa-Like 6 Pc En-Suite, Huge W/I Closet W/B/I Shelves. Rec Room W/Wet Bar & WalkOut To Garden. Approx. 5700Sf Of Luxury Living Space
EXTRAS
Heated Basement Floor, B/I Speakers, Security Cameras, Designer Light Fixtures, Paneled Double Door Fridge, Built In Oven and Microwave,Wine Cooler. 2 Laundry Rooms. (id:47966)

(C12257246)

Property Summary

Property Type House
Building Type House
Square Footage
3,500 sqft
Neighbourhood Name Toronto (Newtonbrook West)
Time on REALTOR.ca 243 days

Building

Bathrooms

Total 7
Partial 3

Bedrooms

Above Grade 6
Below Grade 2

Interior Features

Appliances Included Sauna, Central Vacuum, Alarm System
Flooring Porcelain Tile
Basement Type Finished, Walk-up, N/A, N/A

Building Features

Features
Stone , Wooded area
Structures
House
Foundation Type
Concrete

Heating & Cooling

Cooling
Central air conditioning
Fireplace
Yes
Heating Type
Forced air, Natural gas

Exterior Features

Exterior Finish
Stone

Location

41 Transwell Avenue, Toronto (Newtonbrook West)

Parking

Parking Type: Garage
Total Parking Spaces: 6
Parking Features: Garage

Measurements

Square Footage: 3,500 sqft
Total Finished Area: 0 sqft

Rooms

Main level
Living room
14.01 Ft x 12.34 Ft
Dining room
15.62 Ft x 12.34 Ft
Kitchen
13.32 Ft x 15.49 Ft
Family room
13.48 Ft x 16.67 Ft
Library
10.99 Ft x 12.99 Ft
Eating area
12.99 Ft x 6.99 Ft
Lower level
Bedroom 5
12.66 Ft x 11.81 Ft
Recreational, Games room
37.66 Ft x 13.68 Ft
Second level
Primary Bedroom
25 Ft x 13.65 Ft
Bedroom 2
13.16 Ft x 13.32 Ft
Bedroom 3
19.16 Ft x 11.32 Ft
Bedroom 4
18.83 Ft x 12.66 Ft

Land

Lot Features

Fencing: Fenced yard

Similar Listings

Scroll to Top



