

70 South Woodrow Boulevard, Toronto (Birchcliffe-Cliffside)

Directions
249 days ago
$5,850

70 South Woodrow Boulevard

Toronto (Birchcliffe-Cliffside), Ontario M1N3L6

MLS® Number: E12258164

Get Qualified for a Mortgage
Bed 5 Bedrooms
Bath 5 Bathrooms
Feet 2000 Square Feet

Listing Description

FULLY FURNISHED
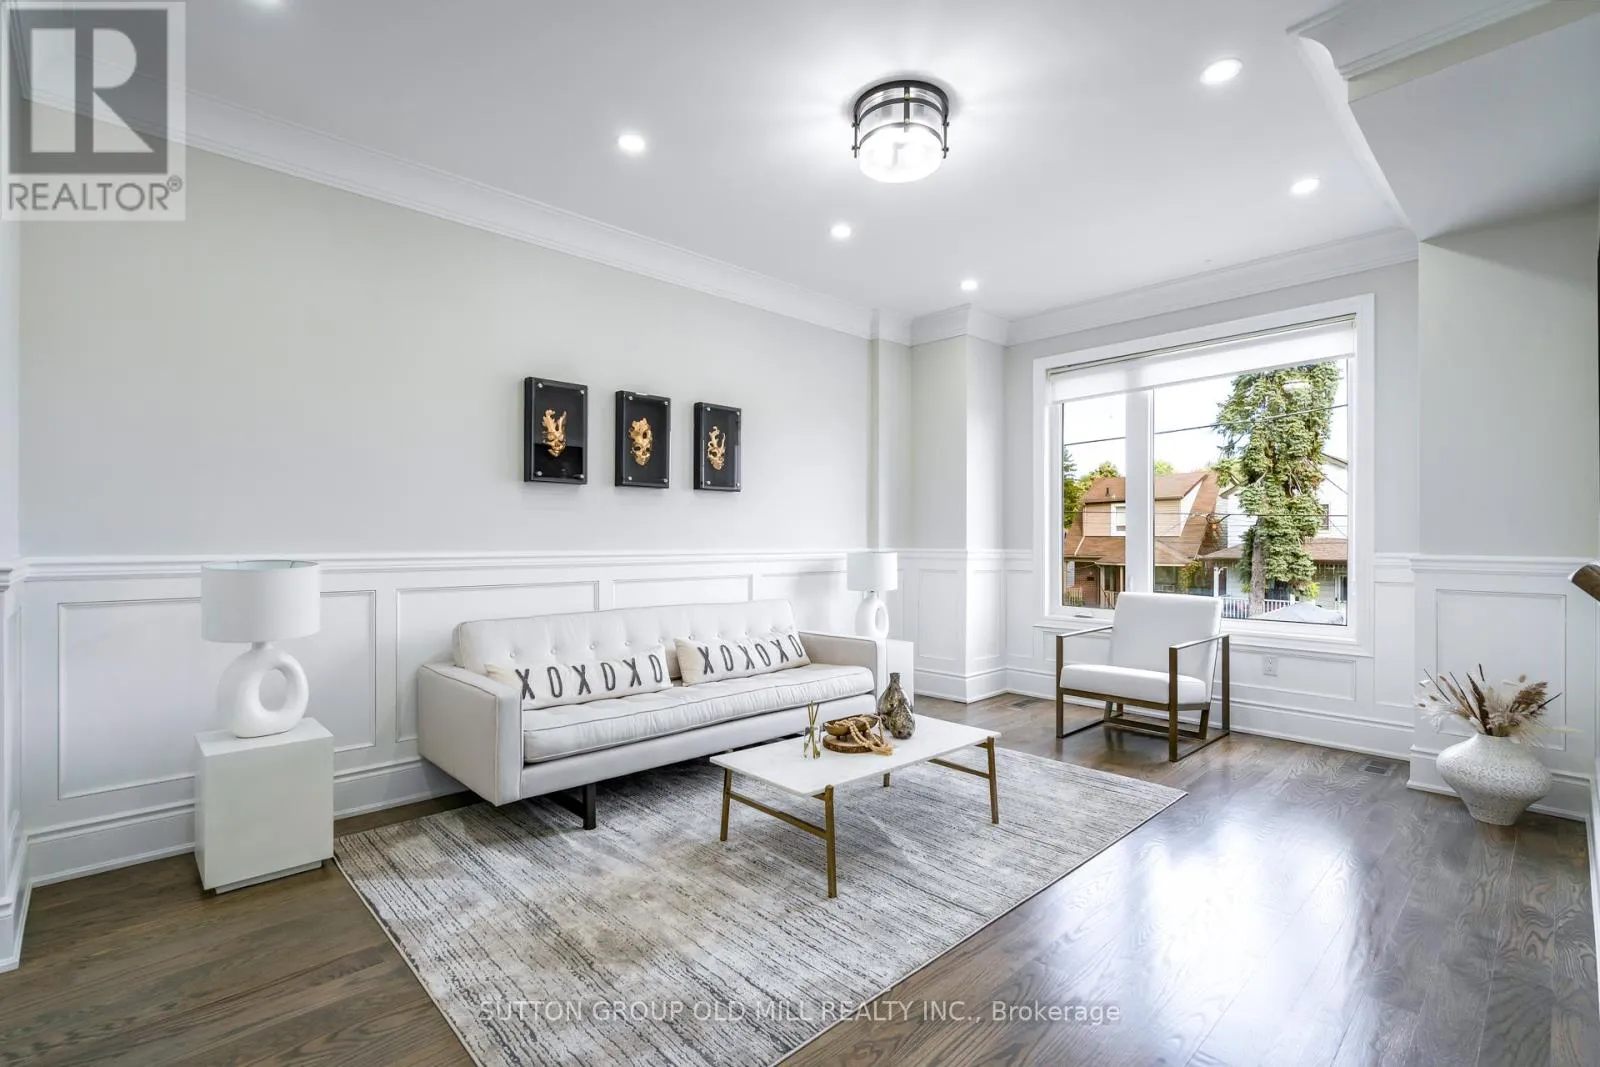
5 BED + 5 BATH Experience The Epitome Of Luxury Living In One Of Cliffsides Most Architecturally Unique Homes, Complete With Premium Furnishings From Restoration Hardware And Curated Fine Arts Throughout. This Stunning Two-Story Modern Masterpiece Showcases Exceptional Craftsmanship And The Finest Quality Materials. Featuring Solid Hardwood Floors On Both The Main And Second Levels, This Custom-Designed Home Also Boasts A Gourmet Chef's Kitchen With Built-In Appliances. Conveniently Located Near Transit (5 Mins to Go Station), Just Minutes From The Beaches, Top Schools, And Only 15-20 Minutes From Downtown Core. Don't Miss The Perfect Blend Of Style, Comfort, And Convenience!
*EXTRAS
* Stainless Steel Appliances (Fridge, Cooktop, Stove, Microwave, Range Hood), Stainless Steel Washer and Dryer, Garage Door Opener With Remote, Shades, Beautiful Fixtures, And Plenty Of Pot Lights Throughout! (id:47966)

(E12258164)

Property Summary

Property Type House
Building Type House
Square Footage
2,000 sqft
Neighbourhood Name Toronto (Birchcliffe-Cliffside)
Time on REALTOR.ca 249 days

Building

Bathrooms

Total 5
Partial 1

Bedrooms

Above Grade 5

Interior Features

Appliances Included Central Vacuum, Range, Oven - Built-In, Garage door opener remote(s)
Flooring Hardwood, Laminate, Marble
Basement Type Finished, N/A

Building Features

Features
Stone, Stucco , Lighting, Carpet Free, In suite Laundry, Guest Suite, In-Law Suite
Structures
House
Foundation Type
Block, Concrete

Heating & Cooling

Cooling
Central air conditioning
Fireplace
Yes
Heating Type
Heat Pump, Not known, Electric, Natural gas

Exterior Features

Exterior Finish
Stone, Stucco

Location

70 South Woodrow Boulevard, Toronto (Birchcliffe-Cliffside)

Parking

Parking Type: Attached Garage, Garage
Total Parking Spaces: 2
Parking Features: Attached Garage, Garage

Measurements

Square Footage: 2,000 sqft
Total Finished Area: 0 sqft

Rooms

Main level
Foyer
4.92 Ft x 5.91 Ft
Living room
15.29 Ft x 18.24 Ft
Dining room
14.99 Ft x 9.84 Ft
Kitchen
8.99 Ft x 14.01 Ft
Eating area
6 Ft x 6.56 Ft
Family room
19.03 Ft x 9.84 Ft
Lower level
Bedroom 5
9.48 Ft x 8.99 Ft
Second level
Primary Bedroom
12.5 Ft x 18.11 Ft
Bedroom 2
14.01 Ft x 9.84 Ft
Bedroom 3
10.01 Ft x 12.01 Ft
Bedroom 4
10.99 Ft x 10.04 Ft

Land

Lot Features

Fencing: Fenced yard

Similar Listings

Scroll to Top



