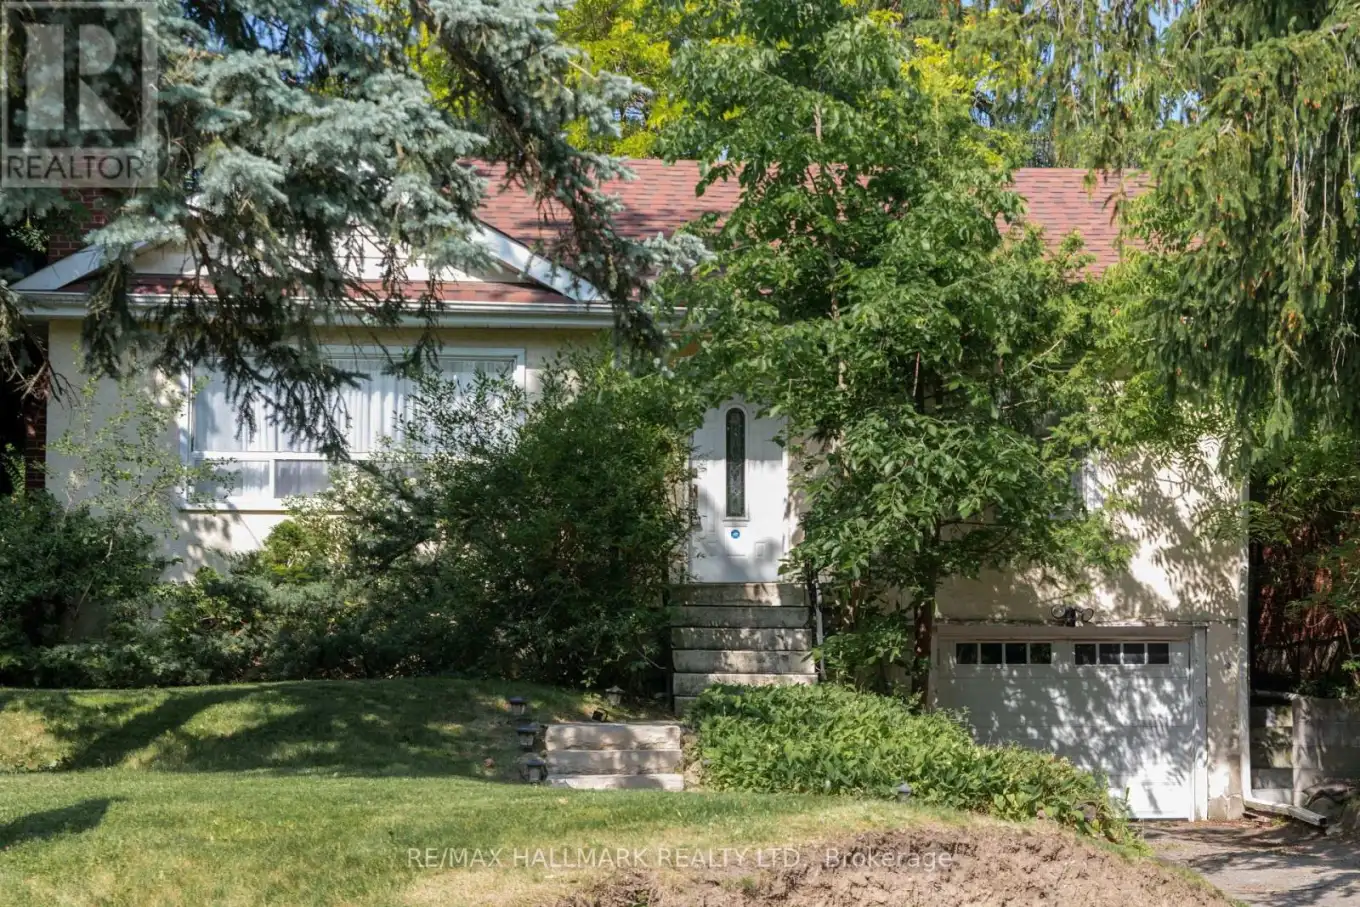


86 Church Street South, Richmond Hill (Crosby)

Directions
256 days ago
$1,348,000

86 Church Street South

Richmond Hill (Crosby), Ontario L4C1W3

MLS® Number: N12258821

Get Qualified for a Mortgage
Bed 4 Bedrooms
Bath 3 Bathrooms
Feet 1100 Square Feet

Listing Description

Great Investment Opportunity! Potentially a Piece of the Puzzle in the Future Development of a Plaza on Yonge Street or an Immediate Project for a Detached Home, Two Semis, or Three Townhouses! This 3 Bedroom Raised Bungalow Is More Than Just A House.Its A Gateway To Your Future Success. Whether You're An Investor Or A Family Looking To Craft Your Dream Home, This Property Is A Canvas For Endless Possibilities. Build New Or Renovate To Your Taste.The Choice Is Yours! With Its Solid Foundation, Great Layout, And Prime Location, This Home Is Set To Appreciate Significantly In Value Over Time. Smart Investments Like This Don't Come Around Often. Act Now, And Secure A Property That Promises Not Only Comfort Today But Also Fabulous Profits In The Future. Seize This Opportunity to Build or Invest in a Promising Location! (id:47966)

(N12258821)

Property Summary

Property Type House
Building Type House
Square Footage
1,100 sqft
Neighbourhood Name Richmond Hill (Crosby)
Time on REALTOR.ca 256 days

Building

Bathrooms

Total 3

Bedrooms

Above Grade 4
Below Grade 1

Interior Features

Appliances Included Washer, Refrigerator, Dishwasher, Stove, Dryer, Microwave
Flooring Hardwood, Carpeted, Ceramic
Basement Type Finished, Separate entrance, N/A, N/A

Building Features

Features
Stucco , Sump Pump
Structures
House
Foundation Type
Unknown

Heating & Cooling

Cooling
Central air conditioning
Fireplace
Yes
Heating Type
Forced air, Natural gas

Exterior Features

Exterior Finish
Stucco

Location

86 Church Street South, Richmond Hill (Crosby)

Neighbourhood Features

Zoning

R2GCR

Parking

Parking Type: Garage
Total Parking Spaces: 3
Parking Features: Garage

Measurements

Square Footage: 1,100 sqft
Total Finished Area: 0 sqft

Rooms

Main level
Family room
16.63 Ft x 13.25 Ft
Dining room
11.29 Ft x 9.55 Ft
Kitchen
11.29 Ft x 10.99 Ft
Primary Bedroom
14.57 Ft x 11.25 Ft
Bedroom 2
12.27 Ft x 10.53 Ft
Bedroom 3
11.09 Ft x 11.02 Ft
Basement
Living room
10.6 Ft x 10.5 Ft
Kitchen
10.86 Ft x 6.17 Ft
Bedroom
22.28 Ft x 10.3 Ft

Other Property Information

Zoning Description
R2GCR

Similar Listings

Scroll to Top



