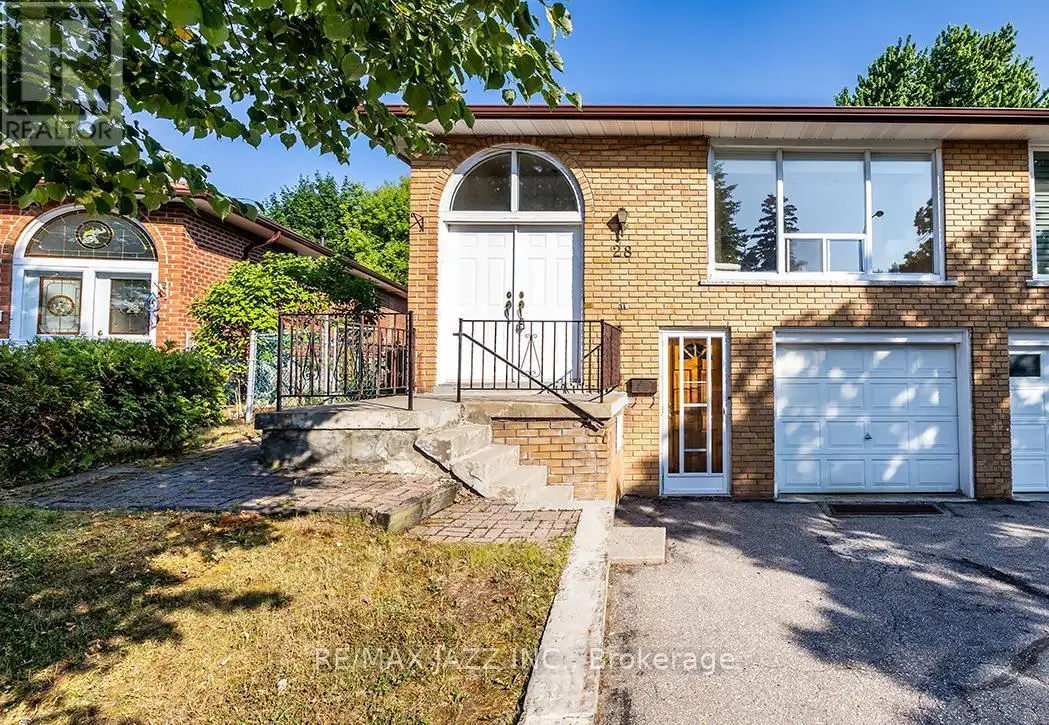


28 Pilot Street, Toronto (West Hill)

Directions
256 days ago
$899,900

28 Pilot Street

Toronto (West Hill), Ontario M1E2C5

MLS® Number: E12259180

Get Qualified for a Mortgage
Bed 3 Bedrooms
Bath 2 Bathrooms
Feet 1100 Square Feet

Listing Description

Fabulous 3 bedroom bright and spacious raised bungalow in exceptional location fully finished top to bottom with full 2nd kitchen and full bathroom in the basement making this an ideal investment or in-law suite. Double front entry doors, large and spacious main floor with original hardwood flooring and large picture window, large living and dining rooms with full family sized eat in kitchen. 3 full bedrooms with the 2nd bedroom having a sliding glass walkout to the back yard. This all brick home features a single-car garage with no sidewalk, large back yard, stone fireplace feature wall, interlock walkways and so much more. Move in ready. Fabulous location walking distance to schools, parks, shopping, Guildwood Station and the 401 for commuters. Do not miss this one! (id:47966)

(E12259180)

Property Summary

Property Type House
Building Type House
Square Footage
1,100 sqft
Neighbourhood Name Toronto (West Hill)
Time on REALTOR.ca 256 days

Building

Bathrooms

Total 2

Bedrooms

Above Grade 3

Interior Features

Appliances Included Washer, Dryer, Freezer, Two stoves, Window Coverings, Two Refrigerators
Flooring Hardwood
Basement Type Finished, Separate entrance, Walk out, N/A, N/A

Building Features

Features
Brick , Carpet Free
Structures
House
Foundation Type
Block

Heating & Cooling

Cooling
Central air conditioning
Fireplace
Yes
Heating Type
Forced air, Natural gas

Exterior Features

Exterior Finish
Brick

Location

28 Pilot Street, Toronto (West Hill)

Parking

Parking Type: Garage
Total Parking Spaces: 3
Parking Features: Garage

Measurements

Square Footage: 1,100 sqft
Total Finished Area: 0 sqft

Rooms

Main level
Kitchen
14.93 Ft x 12.3 Ft
Living room
14.99 Ft x 12.93 Ft
Dining room
11.12 Ft x 9.88 Ft
Primary Bedroom
14.04 Ft x 9.88 Ft
Bedroom 2
9.48 Ft x 8.92 Ft
Bedroom 3
12.34 Ft x 9.88 Ft
Basement
Recreational, Games room
39.8 Ft x 12.11 Ft
Kitchen
12.7 Ft x 10.04 Ft

Similar Listings

Scroll to Top



