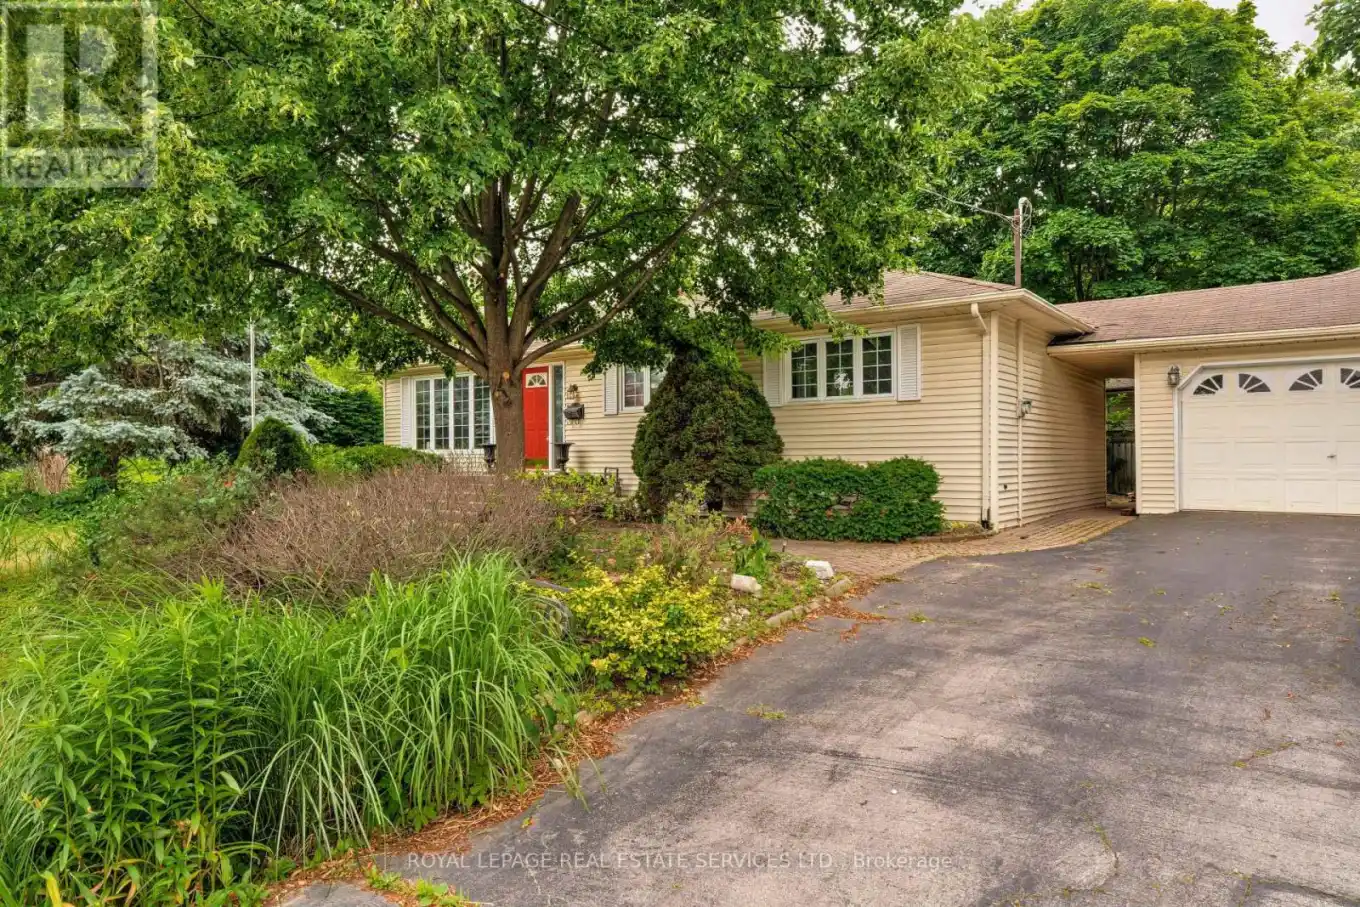


478 Avon Crescent, Oakville (MO Morrison)

Directions
251 days ago
$1,599,000

478 Avon Crescent

Oakville (MO Morrison), Ontario L6J2T4

MLS® Number: W12260002

Get Qualified for a Mortgage
Bed 5 Bedrooms
Bath 2 Bathrooms
Feet 1100 Square Feet

Listing Description

Fabulous opportunity in highly-desirable Morrison area of SouthEast Oakville. Situated on a 9,009 sqft lot on a gorgeous street, this bungalow is ideal for renovation or building your dream home. The irregular shaped lot is approximately 107.85ft x 43.20ft x 24.08ft x 125.20ft x 97.33ft, with RL3-0 zoning. The main floor has a formal dining room, kitchen with centre island and breakfast bar that opens to the spacious living room with gas fireplace and walk-out to the back deck. There are also 3 bedrooms on this level (one is currently used as a closet) all with hardwood floors, and a 4pc main bath. The basement is finished with a rec room, bar, 2 bedrooms, 3pc bath, laundry room and large utility room. There is a detached garage and parking for 4 cars in the double driveway. The backyard has a wood deck and natural gas hookup for the BBQ. Don't miss your chance to live in one of Oakville's most sought-after neighbourhoods close to top-rated schools, parks, Lake Ontario and more. (id:47966)

(W12260002)

Property Summary

Property Type House
Building Type House
Square Footage
1,100 sqft
Neighbourhood Name Oakville (MO Morrison)
Time on REALTOR.ca 251 days

Building

Bathrooms

Total 2

Bedrooms

Above Grade 5
Below Grade 2

Interior Features

Appliances Included Washer, Refrigerator, Water meter, Stove, Dryer, Microwave, Freezer, Water Heater
Flooring Tile, Hardwood, Carpeted
Basement Type Finished, Full

Building Features

Features
Vinyl siding , Level lot, Irregular lot size, Level
Structures
House
Foundation Type
Unknown

Heating & Cooling

Cooling
Central air conditioning
Fireplace
Yes
Heating Type
Forced air, Natural gas

Exterior Features

Exterior Finish
Vinyl siding

Location

478 Avon Crescent, Oakville (MO Morrison)

Neighbourhood Features

Community Features

Community Centre

Zoning

RL3-0

Parking

Parking Type: Detached Garage, Garage
Total Parking Spaces: 5
Parking Features: Detached Garage, Garage

Measurements

Square Footage: 1,100 sqft
Total Finished Area: 0 sqft

Rooms

Main level
Dining room
18.73 Ft x 11.91 Ft
Kitchen
15.19 Ft x 8.76 Ft
Living room
22.93 Ft x 13.65 Ft
Primary Bedroom
13.32 Ft x 9.61 Ft
Bedroom 2
10.14 Ft x 9.84 Ft
Bedroom 3
9.71 Ft x 8.46 Ft
Basement
Utility room
24.41 Ft x 10.76 Ft
Laundry room
9.15 Ft x 8.92 Ft
Bedroom 4
12.57 Ft x 10.83 Ft
Bedroom 5
12.24 Ft x 8.33 Ft
Recreational, Games room
20.05 Ft x 11.45 Ft
Other
6.73 Ft x 6.46 Ft

Other Property Information

Zoning Description
RL3-0

Similar Listings

Scroll to Top



