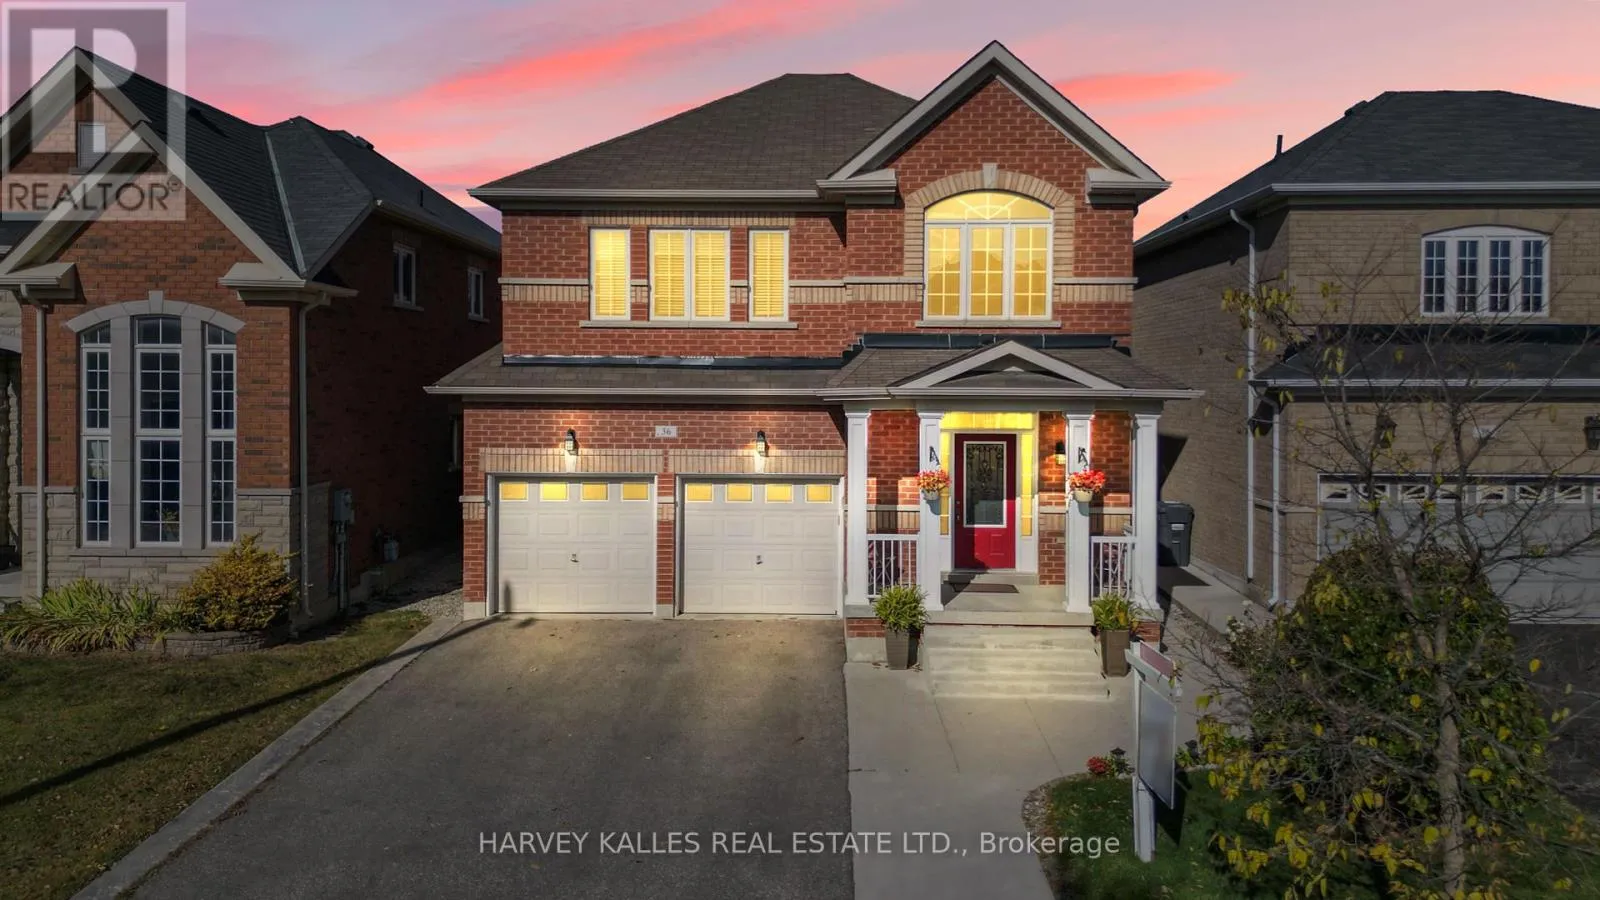


36 Boundbrook Drive, Brampton (Northwest Sandalwood Parkway)

Directions
256 days ago
$1,289,000

36 Boundbrook Drive

Brampton (Northwest Sandalwood Parkway), Ontario L7A0M2

MLS® Number: W12260063

Get Qualified for a Mortgage
Bed 5 Bedrooms
Bath 4 Bathrooms
Feet 2000 Square Feet

Listing Description

Welcome to this stunning, fully upgraded home with a newly fully finished basement apartment (never lived-in/ NEW, never used kitchen and appliances, with side door separate entrance) offering approximately 3,300 sq. ft. of total living space in a safe, family-friendly community! Turn-key property with a ready-to-go income producing basement apartment suite (with separate washer/dryer downstairs). Step into a bright open-concept layout featuring an impressive 18-foot foyer, modern finishes throughout, and a beautifully renovated kitchen with stainless steel appliances. With 4 spacious bedrooms upstairs plus a fully finished 1-bedroom basement with a separate entrance, this home is ideal for extended family living or generating rental income with an in-law or income suite. The primary bedroom is a true retreat, complete with a spa-inspired 5-piece ensuite and a grand entrance via double doors. Outside, enjoy a fully fenced backyard with a large private deck - perfect for relaxing or entertaining. Parking is no issue with 7 total parking spaces (2 garage spaces and 5 driveway spaces) on your double driveway. Located close to shopping centres and all essential amenities, this home offers the perfect blend of comfort, convenience, and investment potential. Minutes away from HWY 410! Pride of ownership shines throughout! (id:47966)

(W12260063)

Property Summary

Property Type House
Building Type House
Square Footage
2,000 sqft
Neighbourhood Name Brampton (Northwest Sandalwood Parkway)
Time on REALTOR.ca 256 days

Building

Bathrooms

Total 4
Partial 1

Bedrooms

Above Grade 5
Below Grade 1

Interior Features

Appliances Included Washer, Refrigerator, Central Vacuum, Dishwasher, Stove, Range, Dryer, Window Coverings, Garage door opener remote(s), Water Heater
Flooring Hardwood, Laminate, Porcelain Tile
Basement Type Finished, Separate entrance, N/A, N/A

Building Features

Features
Brick , Carpet Free, In-Law Suite
Structures
House

Heating & Cooling

Cooling
Central air conditioning
Fireplace
Yes
Heating Type
Forced air, Natural gas

Exterior Features

Exterior Finish
Brick

Location

36 Boundbrook Drive, Brampton (Northwest Sandalwood Parkway)

Neighbourhood Features

Community Features

School Bus

Parking

Parking Type: Attached Garage, Garage
Total Parking Spaces: 7
Parking Features: Attached Garage, Garage

Measurements

Square Footage: 2,000 sqft
Total Finished Area: 0 sqft

Rooms

Ground level
Kitchen
13.45 Ft x 11.02 Ft
Eating area
35.86 Ft x 13.45 Ft
Family room
21.78 Ft x 14.01 Ft
Second level
Primary Bedroom
17.72 Ft x 14.9 Ft
Bedroom 2
10.73 Ft x 10.01 Ft
Bedroom 3
13.02 Ft x 10.14 Ft
Bedroom 4
14.04 Ft x 10.56 Ft
Basement
Bedroom 5
11.84 Ft x 10.79 Ft
Living room
19.23 Ft x 16.4 Ft
Kitchen
19.23 Ft x 16.4 Ft

Land

Lot Features

Fencing: Fenced yard, Fully Fenced

Similar Listings

Scroll to Top



