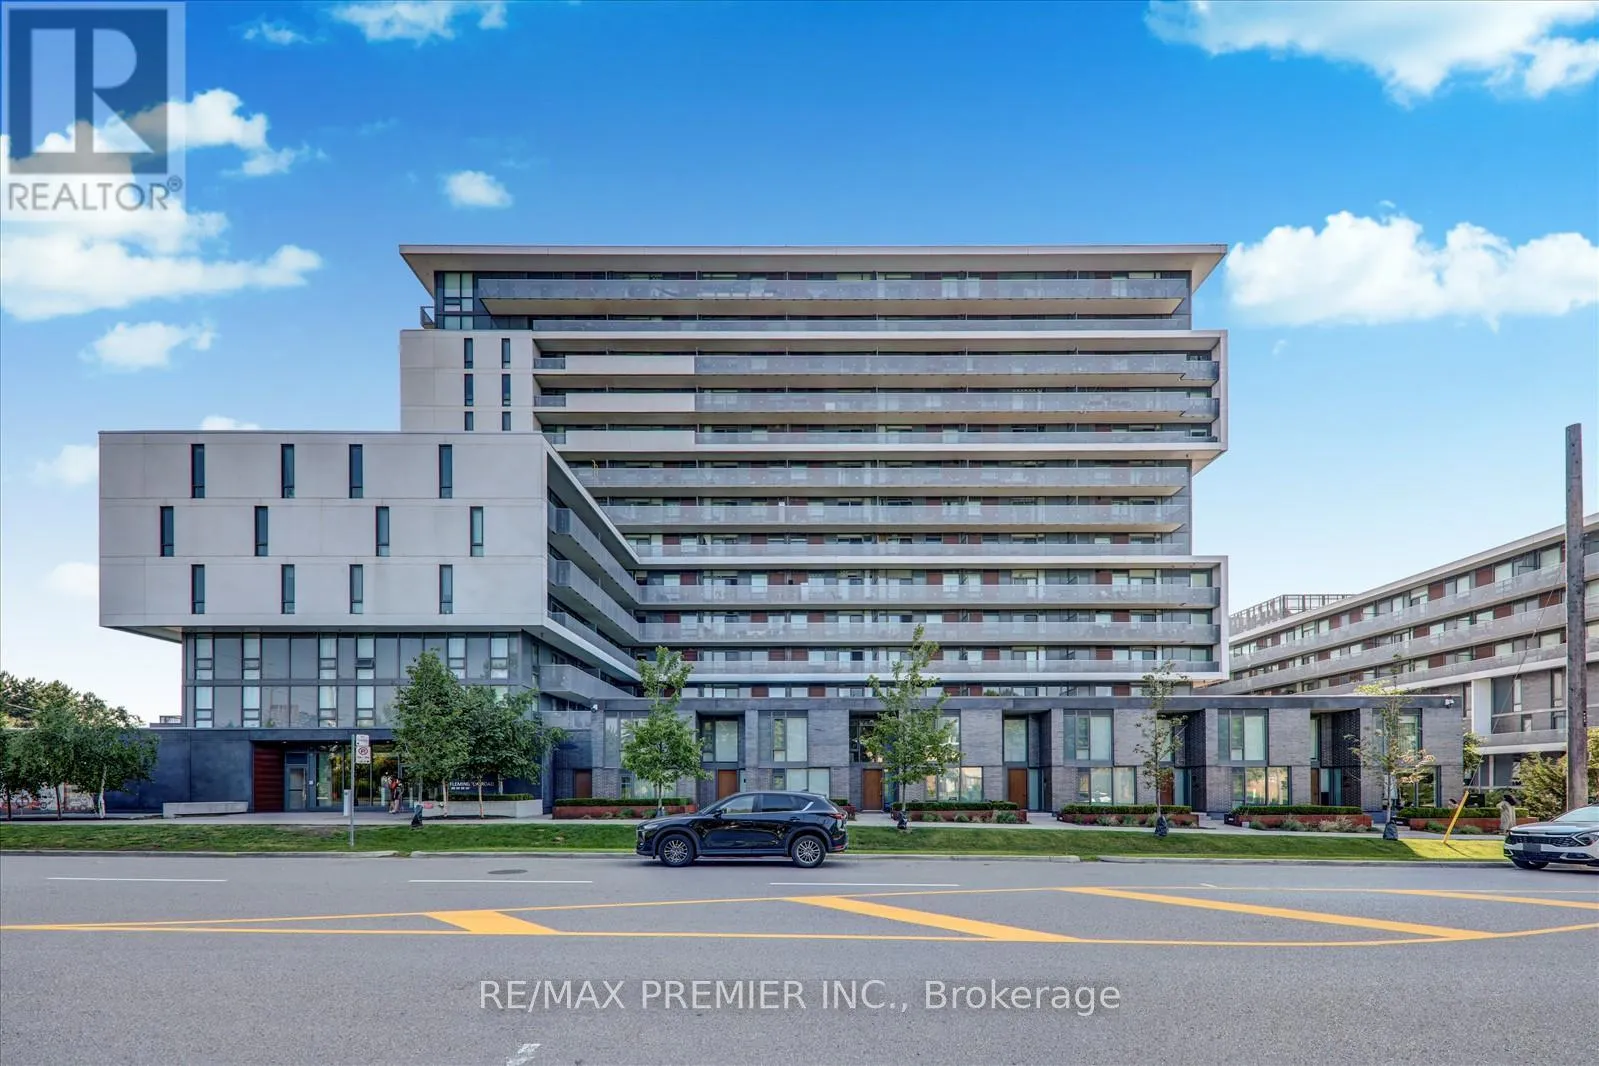


160 Flemington Road Unit 420, Toronto (Yorkdale-Glen Park)

Directions
256 days ago
$485,000

160 Flemington Road Unit 420

Toronto (Yorkdale-Glen Park), Ontario M6A0A9

MLS® Number: W12260658

Get Qualified for a Mortgage
Bed 1 Bedrooms
Bath 1 Bathrooms
Feet 500 Square Feet

Listing Description

Live In This Luxury Yorkdale Condo! 1 PARKING (B195)and locker (B254) included!!! Great layout-Open Concept Kitchen Granite countertops With Large Private Balcony. Luxurious Finishes, Floor To Ceiling Windows, Granite Countertop, Smooth Ceiling, Sunny And Bright. Very Convenient Location. Close To All Amenities. Minutes To York U, U Of T, Ryerson, And Downtown Toronto. Easy access to GO train. Just Steps To The TTC/Yorkdale Mall/ Gourmet Restaurants And Unbeatable Urban Convenience. Easy Access To Hwy 401 & Allen Expressway. lots of visitor parking. Amenities include Fitness Centre, Cardio Room, Locker Room, Party Room & Guest Suites. The winning combination of excellent transit connections, a location in a new master-planned community and easy access to one of the GTAs premier shopping centres is expected to yield a high resale value for condo units in the Yorkdale area. (id:47966)

(W12260658)

Property Summary

Property Type Apartment
Building Type Apartment
Square Footage
500 sqft
Neighbourhood Name Toronto (Yorkdale-Glen Park)
Time on REALTOR.ca 256 days

Building

Bathrooms

Total 1

Bedrooms

Above Grade 1

Interior Features

Appliances Included Washer, Refrigerator, Dishwasher, Stove, Dryer, Hood Fan, Blinds
Basement Type None

Building Features

Features
Concrete , Elevator, Balcony, In suite Laundry
Structures
Apartment

Heating & Cooling

Cooling
Central air conditioning
Heating Type
Forced air, Natural gas

Exterior Features

Exterior Finish
Concrete

Location

160 Flemington Road Unit 420, Toronto (Yorkdale-Glen Park)

Neighbourhood Features

Community Features

Pets Allowed With Restrictions

Parking

Parking Type: Garage, Underground
Total Parking Spaces: 1
Parking Features: Garage, Underground

Measurements

Square Footage: 500 sqft
Total Finished Area: 0 sqft

Rooms

Main level
Kitchen
20.21 Ft x 9.91 Ft
Dining room
20.21 Ft x 11.09 Ft
Living room
20.21 Ft x 11.09 Ft
Bedroom
11.19 Ft x 9.28 Ft

Similar Listings

Scroll to Top



