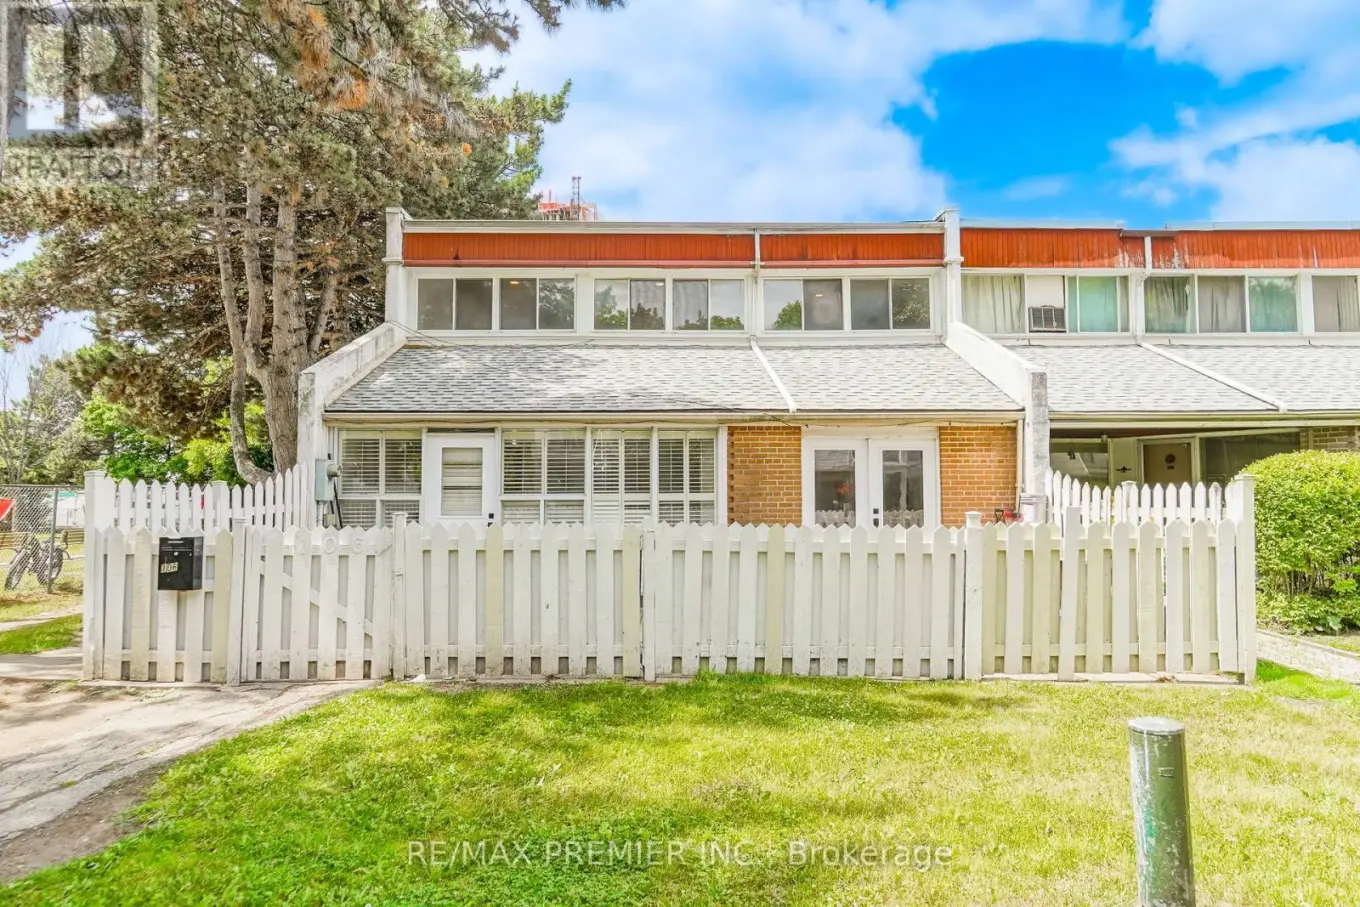
2901 Jane Street Unit Unit 106, Toronto (Glenfield-Jane Heights)

Directions
256 days ago
$665,000

2901 Jane Street Unit Unit 106

Toronto (Glenfield-Jane Heights), Ontario M3N2J8

MLS® Number: W12261024

Get Qualified for a Mortgage
Bed 3 Bedrooms
Bath 2 Bathrooms
Feet 1200 Square Feet

Listing Description

Welcome to this Ready- to- move-in townhouse which sparkles! Major renovations include new laminate flooring throughout! Freshly painted and bright! New open concept modern kitchen with backsplash, stainless steel downdraft stove fan, and brand new SS LG fridge and LGstove! Attached laundry room turned a living area features an ensuite 3 pc bathroom and walkout to an enclosed foyer/solarium. This home features a wide and spacious front yard with 2 entrance doors! Living and Dining combined. New electrical stove, but there's a gas connection option. Gas connection is also available in the laundry area. The heating source is a Polaris water system for efficient water heating. Electrical circuit breaker. Updated washrooms. New closet doors. New smart locks. New 6 inches baseboards throughout! This is a very functional end unit townhouse - perfect for a first time buyer or someone downsizing! Also great as an investment property. Matured neighbourhood, close to all facilities - malls, schools ,shopping, etc. Hurry Hurry and snag this one up! (id:47966)

(W12261024)

Property Summary

Property Type Row / Townhouse
Building Type Row / Townhouse
Square Footage
1,200 sqft
Neighbourhood Name Toronto (Glenfield-Jane Heights)
Time on REALTOR.ca 256 days

Building

Bathrooms

Total 2

Bedrooms

Above Grade 3

Interior Features

Appliances Included Washer, Refrigerator, Stove, Window Coverings
Flooring Laminate
Basement Type None

Building Features

Features
Brick , Balcony, Carpet Free, In suite Laundry
Structures
Row / Townhouse

Heating & Cooling

Cooling
None

Exterior Features

Exterior Finish
Brick

Neighbourhood Features

Community Features

Pets Allowed With Restrictions

Parking

Parking Type: Garage, Underground
Total Parking Spaces: 1
Parking Features: Garage, Underground

Measurements

Square Footage: 1,200 sqft
Total Finished Area: 0 sqft

Rooms

Flat
Dining room
10.79 Ft x 9.97 Ft
Living room
19 Ft x 11.98 Ft
Kitchen
12.99 Ft x 8.99 Ft
Other
N/A
Second level
Primary Bedroom
16.8 Ft x 9.97 Ft
Bedroom 2
10.99 Ft x 8.99 Ft
Bedroom 3
10.99 Ft x 9.28 Ft

Similar Listings

Scroll to Top