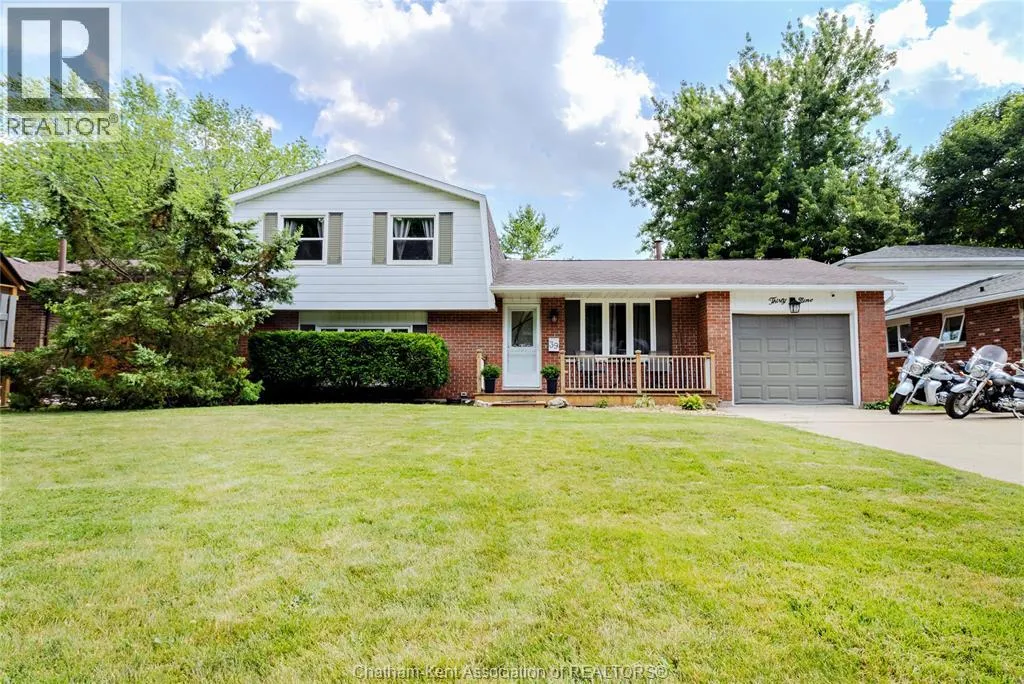


39 Parkwood Drive, Chatham

Directions
231 days ago
$529,000

39 Parkwood Drive

Chatham, Ontario N7M2B1

MLS® Number: 25016592

Get Qualified for a Mortgage
Bed 3 Bedrooms
Bath 2 Bathrooms

Listing Description

Charming 3-level side split home in the sought-after Parkwood neighborhood, just steps from the Mud Creek walking path. This 3-bedroom, 1.5-bathroom gem features a versatile primary suite with an expansive dressing room/closet (formerly a bedroom/can easily turned back to bedroom) that could easily convert to a nursery, complete with connecting French doors to the main bedroom. Recent updates include a modern kitchen, refreshed bathrooms, and new flooring. A convenient main-floor den/office provides ample space for productivity. Lower level for laundry, lots of storage and a bonus room for many purposes. The pièce de résistance is the stunning backyard oasis, boasting beautifully landscaped gardens, multi-tiered decks, and a spacious in-ground pool perfect for warm weather entertaining. (id:47966)

(25016592)

Property Summary

Property Type House
Building Type House
Neighbourhood Name Chatham
Time on REALTOR.ca 231 days

Building

Bathrooms

Total 2
Partial 1

Bedrooms

Above Grade 3

Interior Features

Flooring Hardwood, Laminate, Carpeted, Cushion/Lino/Vinyl

Building Features

Features
Brick, Aluminum/Vinyl , Double width or more driveway, Concrete Driveway
Structures
House
Foundation Type
Block

Heating & Cooling

Cooling
Central air conditioning
Fireplace
Yes
Heating Type
Forced air, Natural gas

Exterior Features

Exterior Finish
Brick, Aluminum/Vinyl

Location

39 Parkwood Drive, Chatham

Neighbourhood Features

Zoning

RL

Parking

Parking Type: Garage
Parking Features: Garage

Rooms

Lower level
Utility room
11.6 Ft x 7.4 Ft
Storage
13.1 Ft x 11.6 Ft
Storage
24.4 Ft x 11.1 Ft
Laundry room
18.8 Ft x 7.7 Ft
Bedroom
11.2 Ft x 10.11 Ft
Second level
Other
13.8 Ft x 9.1 Ft
Bedroom
11.11 Ft x 10 Ft
Primary Bedroom
13.8 Ft x 10.1 Ft
4pc Bathroom
N/A
Main level
Kitchen
11.7 Ft x 9.6 Ft
Living room
17.7 Ft x 11.4 Ft
Living room
19.1 Ft x 12.1 Ft
Office
11.7 Ft x 11.6 Ft
Dining nook
11.7 Ft x 8.6 Ft
2pc Bathroom
N/A
Foyer
11.7 Ft x 6.11 Ft

Land

Lot Features

Fencing: Fence

Other Property Information

Zoning Description
RL

Similar Listings

Scroll to Top



