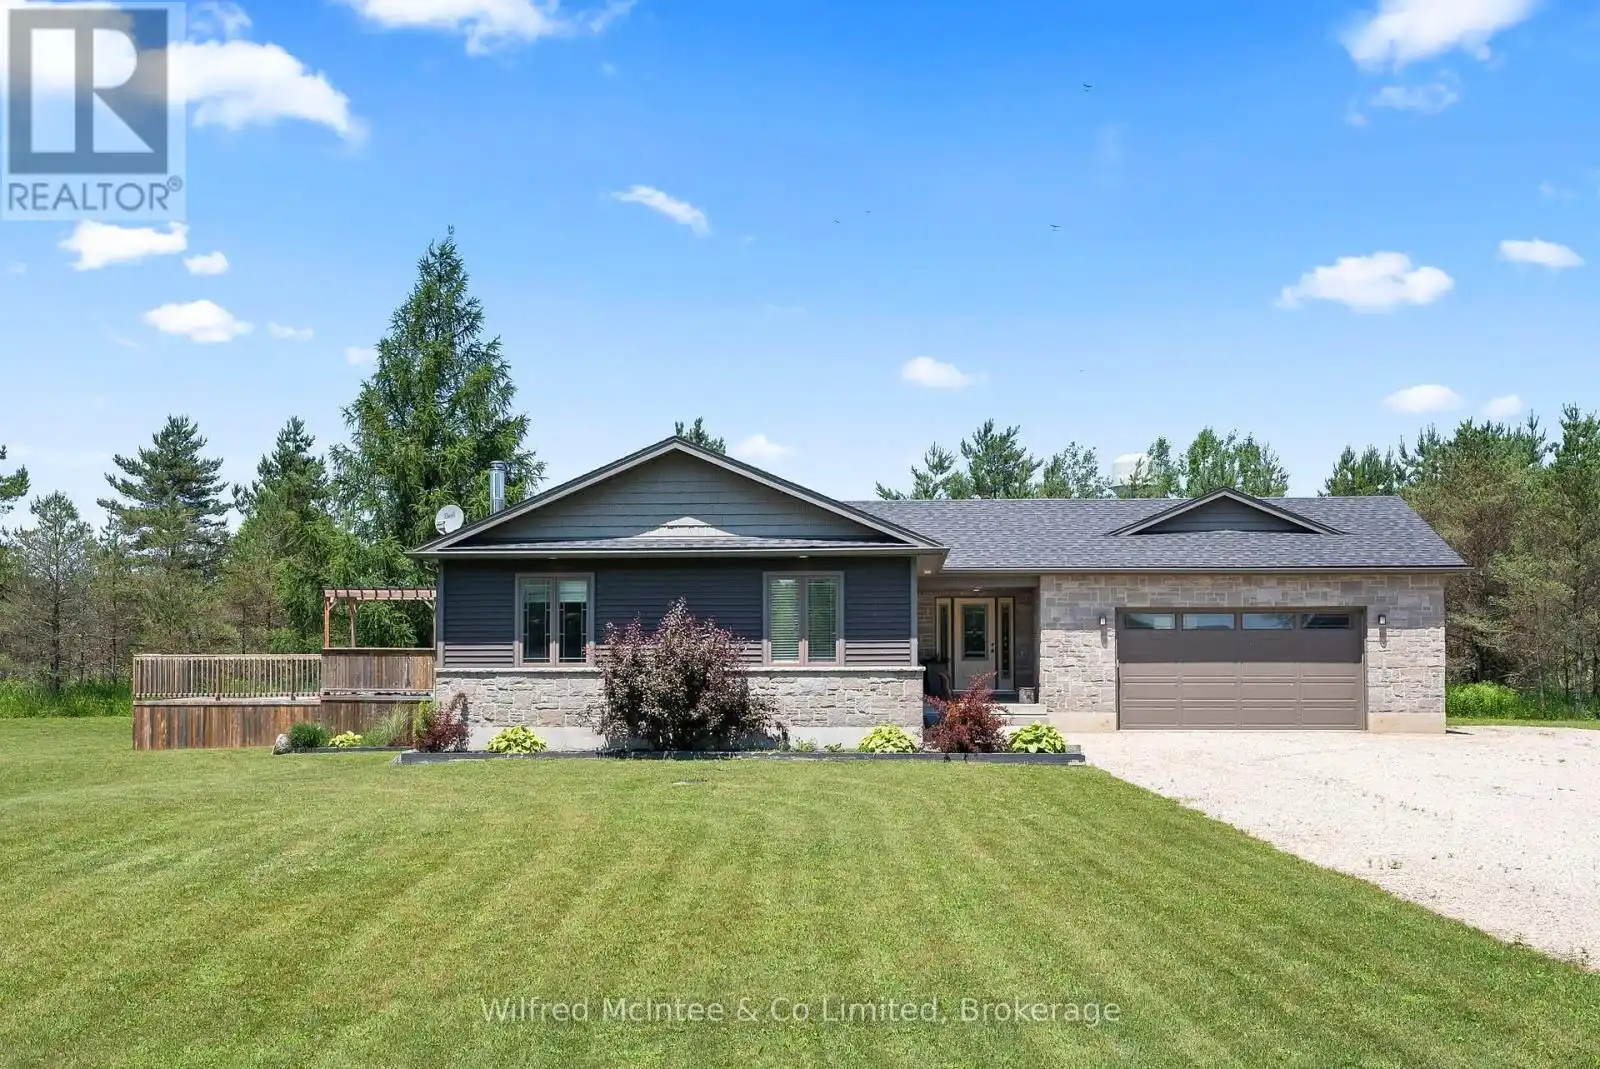


201 Hutton Hill Road, West Grey

Directions
238 days ago
$899,900

201 Hutton Hill Road

West Grey, Ontario N0G1R0

MLS® Number: X12261964

Get Qualified for a Mortgage
Bed 3 Bedrooms
Bath 2 Bathrooms
Feet 1100 Square Feet

Listing Description

Discover your own private oasis just minutes from downtown Durham with this stunning 4-bedroom, 2-bathroom bungalow, nestled on a serene 6.72-acre property in picturesque West Grey. This beautiful open concept home offers the perfect blend of comfort and nature, featuring a spacious deck with tranquil views of the surrounding trees and above-ground pool for summer enjoyment. Enjoy tinkering in the large attached garage where you can park vehicles of any kind. Basement has a roughed in bathroom ready for you to finish however you please. Whether you're relaxing poolside, exploring your own wooded retreat, or unwinding on the deck, you'll love the peace and privacy this property provides. A charming garden shed adds extra functionality to this incredible countryside escape. (id:47966)

(X12261964)

Property Summary

Property Type House
Building Type House
Square Footage
1,100 sqft
Neighbourhood Name West Grey
Time on REALTOR.ca 238 days

Building

Bathrooms

Total 2

Bedrooms

Above Grade 3

Interior Features

Appliances Included Washer, Refrigerator, Water softener, Stove, Dryer, Water Heater - Tankless, Water Heater
Basement Type Partially finished, Partial

Building Features

Features
Brick, Vinyl siding , Wooded area, Lane
Structures
House
Foundation Type
Poured Concrete

Heating & Cooling

Cooling
Central air conditioning
Fireplace
Yes
Heating Type
Forced air, Natural gas

Exterior Features

Exterior Finish
Brick, Vinyl siding

Location

201 Hutton Hill Road, West Grey

Neighbourhood Features

Community Features

School Bus, Community Centre

Parking

Parking Type: Attached Garage, Garage
Total Parking Spaces: 12
Parking Features: Attached Garage, Garage

Measurements

Square Footage: 1,100 sqft
Total Finished Area: 0 sqft

Rooms

Main level
Bedroom
11.61 Ft x 13.75 Ft
Bedroom 2
11.61 Ft x 9.38 Ft
Bedroom 3
8.96 Ft x 13.58 Ft
Bathroom
8.96 Ft x 8.5 Ft
Laundry room
8.96 Ft x 7.25 Ft
Kitchen
12.27 Ft x 16.63 Ft
Living room
12.4 Ft x 16.63 Ft
Bathroom
8.83 Ft x 5.54 Ft
Basement
Bedroom
15.19 Ft x 11.91 Ft
Family room
24.25 Ft x 26.12 Ft

Similar Listings

Scroll to Top



