

10419 County Road 503, Highlands East (Glamorgan)

Directions
256 days ago
$399,999

10419 County Road 503

Highlands East (Glamorgan), Ontario K0M1R0

MLS® Number: X12261999

Get Qualified for a Mortgage
Bed 2 Bedrooms
Bath 1 Bathrooms
Feet 700 Square Feet

Listing Description

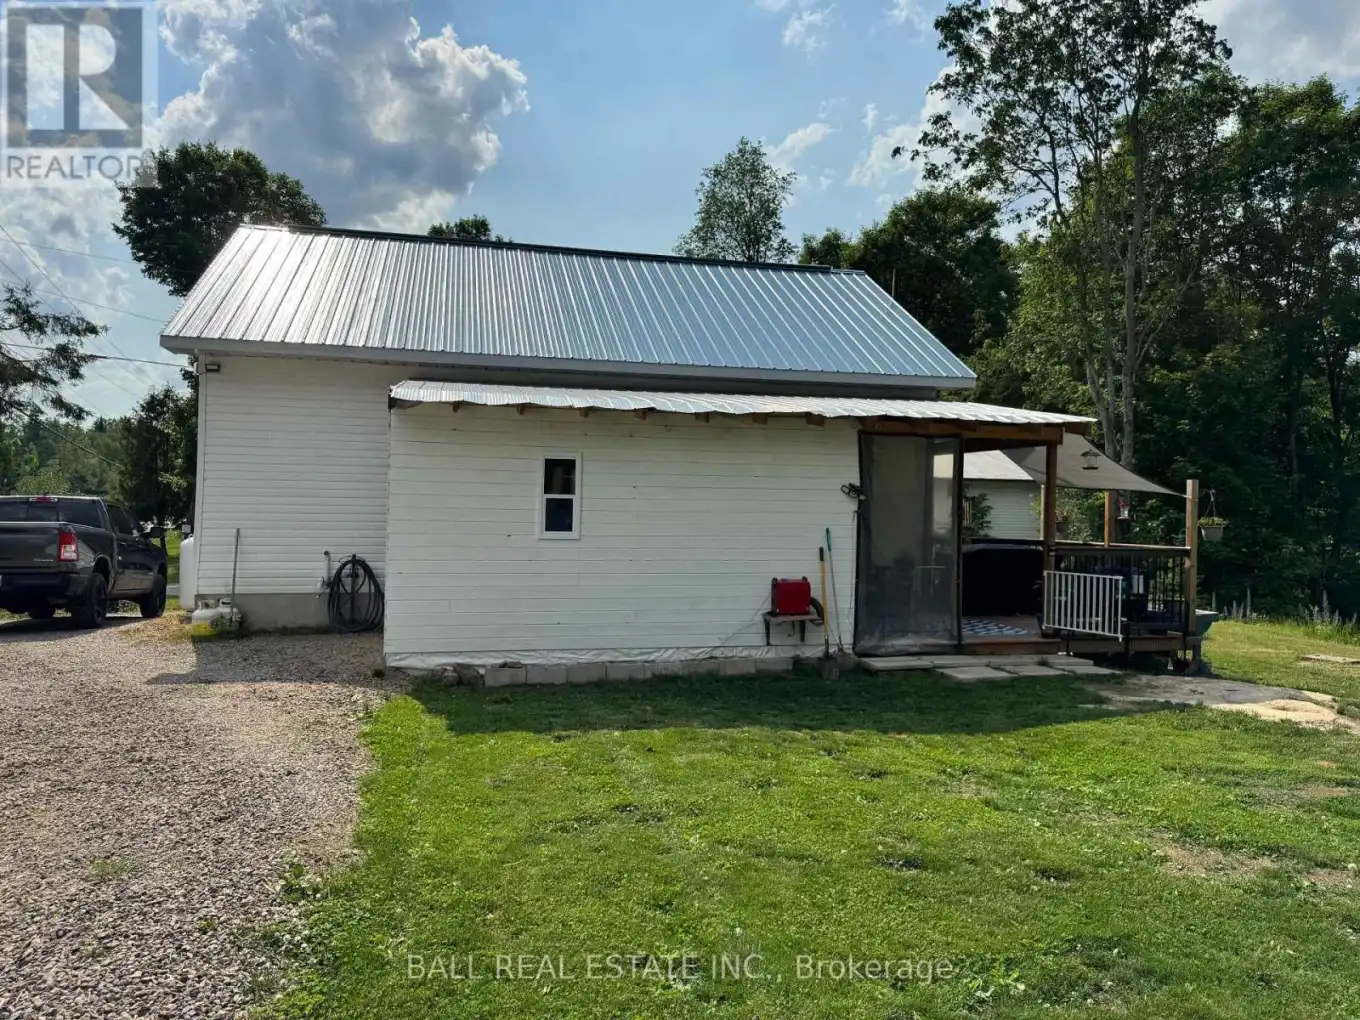
Welcome home. This raised bungalow with a partially finished basement , featuring 2 beds and 1 bath is waiting for you. All the hard work is done and is move in ready. The Lot has been 90% cleared and and a private drive off the shared entrance takes you into your own private oasis. Newer metal roof, furnace, AC, flooring, insulation, fixtures and more. Storage, no problem. A large new shed has been added to the property for toys and more. The covered deck features another storage shed and a handy walk way into the main part of the house. (id:47966)

(X12261999)

Property Summary

Property Type House
Building Type House
Square Footage
700 sqft
Neighbourhood Name Highlands East (Glamorgan)
Time on REALTOR.ca 256 days

Building

Bathrooms

Total 1

Bedrooms

Above Grade 2

Interior Features

Appliances Included Washer, Refrigerator, Stove, Dryer, Window Coverings, Water Heater
Basement Type Partial, Walk out, N/A

Building Features

Features
Vinyl siding , Wooded area, Flat site, Lane
Structures
House
Foundation Type
Block

Heating & Cooling

Cooling
Central air conditioning
Heating Type
Forced air, Propane

Exterior Features

Exterior Finish
Vinyl siding

Neighbourhood Features

Community Features

Community Centre

Zoning

RR

Parking

Parking Type: No Garage
Total Parking Spaces: 4
Parking Features: No Garage

Measurements

Square Footage: 700 sqft
Total Finished Area: 0 sqft

Rooms

Ground level
Kitchen
13.75 Ft x 20.47 Ft
Foyer
9.09 Ft x 8.6 Ft
Primary Bedroom
10.3 Ft x 9.84 Ft
Bedroom 2
10.7 Ft x 9.97 Ft
Bathroom
6.86 Ft x 7.68 Ft
Basement
Recreational, Games room
19.85 Ft x 10.53 Ft
Playroom
11.68 Ft x 10.7 Ft
Other
6.66 Ft x 6.82 Ft
Other
10.14 Ft x 7.91 Ft

Land

Lot Features

Fencing: Partially fenced

Other Property Information

Zoning Description
RR

Similar Listings

Scroll to Top



