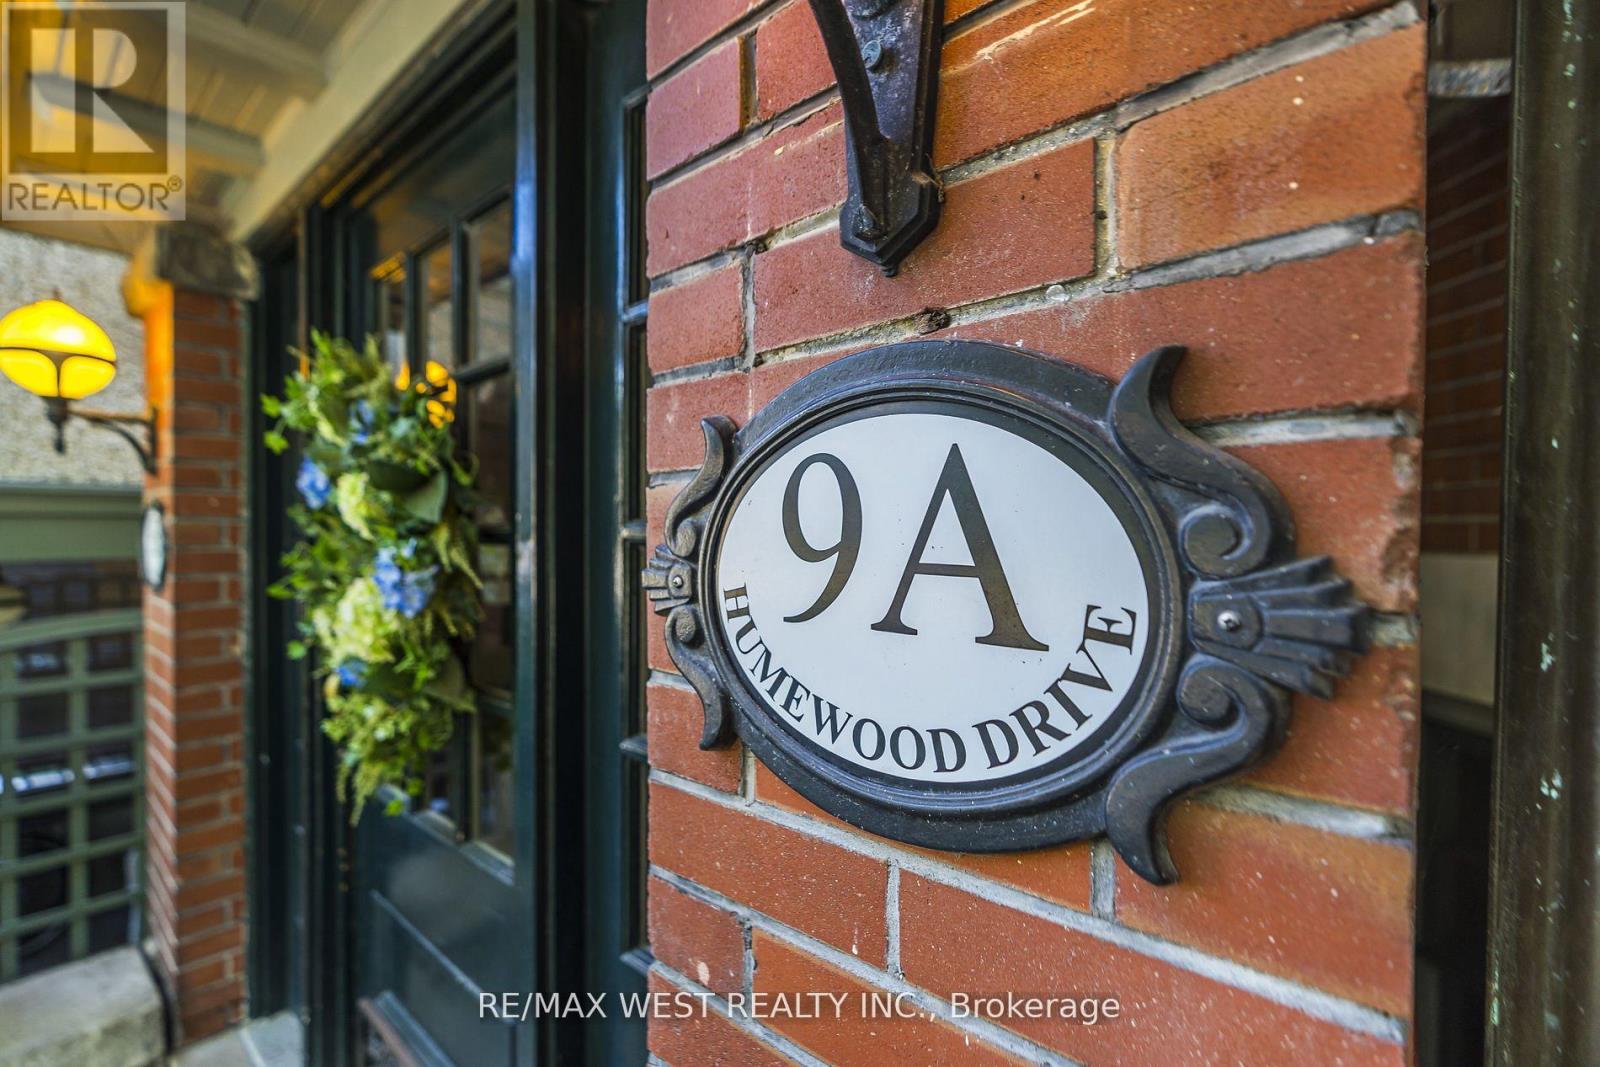


9A Humewood Drive, Toronto (Humewood-Cedarvale)

Directions
250 days ago
$2,125,000

9A Humewood Drive

Toronto (Humewood-Cedarvale), Ontario M6C1C9

MLS® Number: C12262030

Get Qualified for a Mortgage
Bed 8 Bedrooms
Bath 4 Bathrooms
Feet 3500 Square Feet
Listing Description

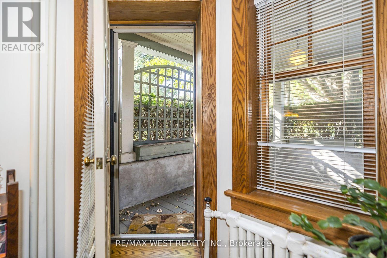
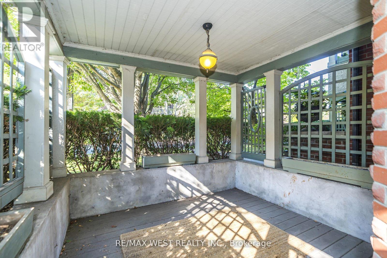
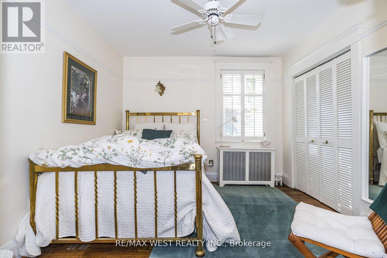
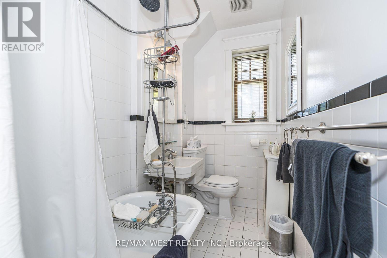
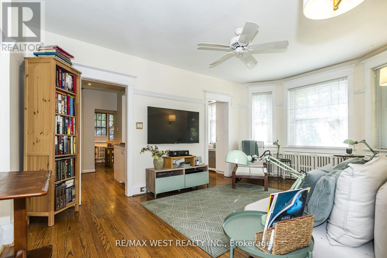
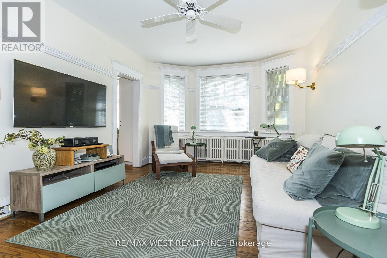
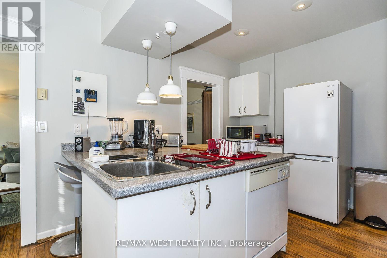
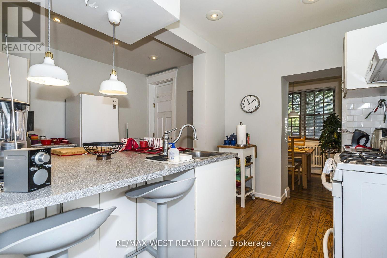
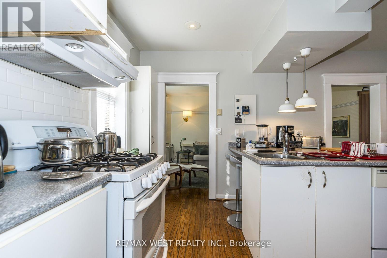
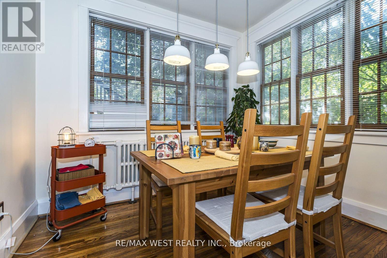
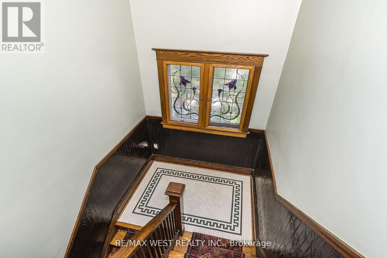
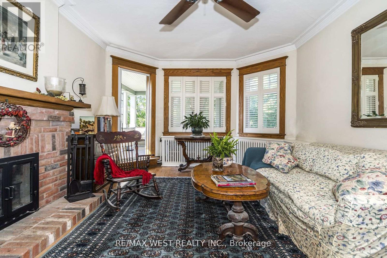
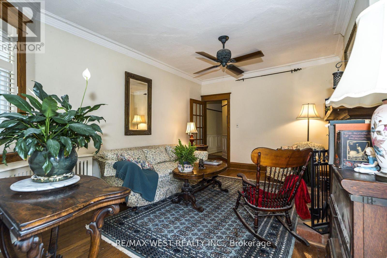
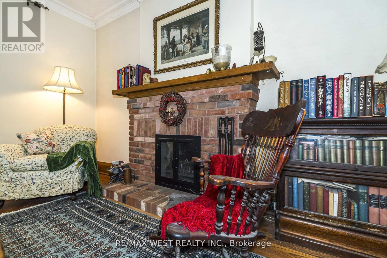
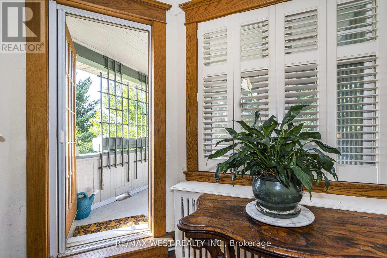
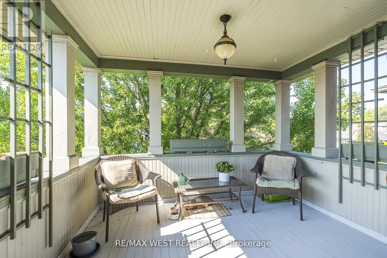
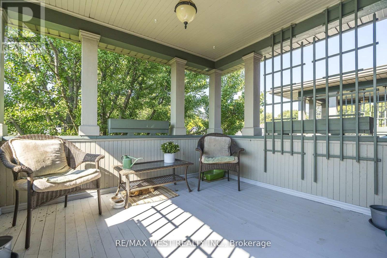
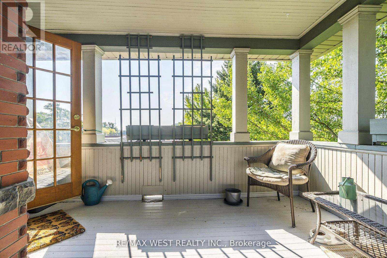
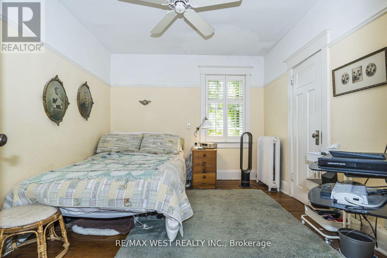
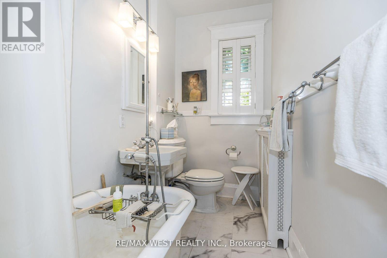
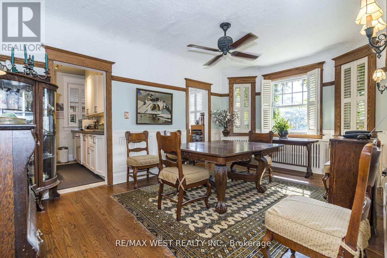
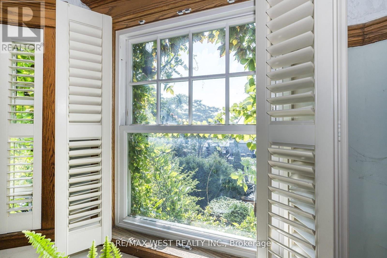
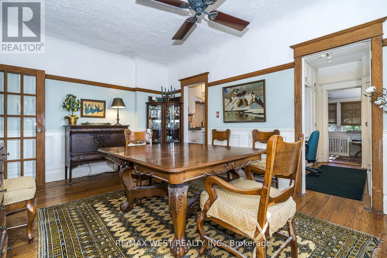
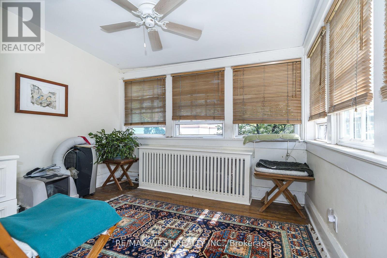
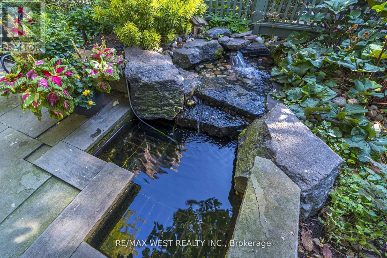

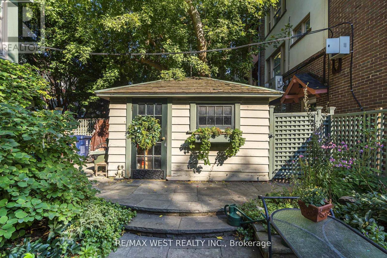
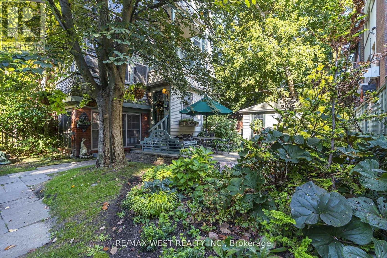
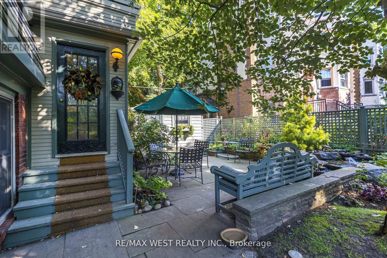
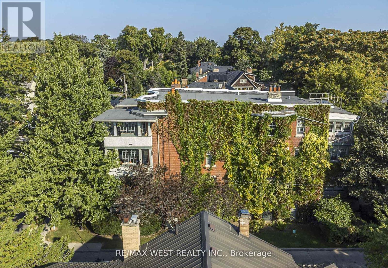
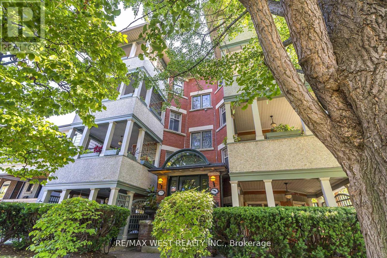
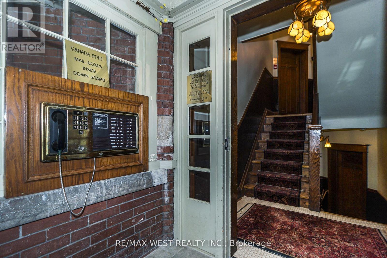
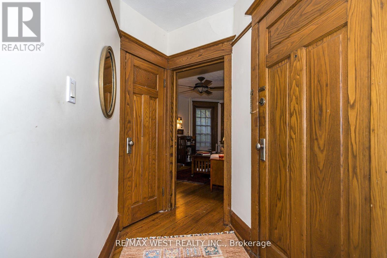

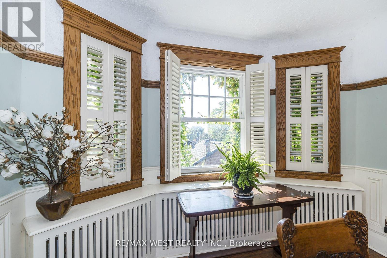
Welcome 9A Humewood Drive, Rare Opportunity! This Semi Detached Low Mid Rise Four Plex Located In A Highly Coveted Humewood - Cedarvale. This Turnkey Investment Offers 4 Two Bedroom Apartments All With Large Private Balconies, Fire Code Complaint, Hardwood Floors Throughout, Wood Burning Fireplace, Crown Mouldings, Vintage Claw Soaker Tubs. Loads Of Character And Charm, Features Stained Glass Windows, Vintage Light Fixtures, Professionally Landscaped Grounds, A Private Garden Oasis With Spectacular Water Feature(Pond) Ideal When Looking For A Peaceful Retreat. Also Features Inground Lighting, Sprinkler System, Large Garden Shed Equipped With Fridge. This Property Shows True Pride Of Ownership, A Must See! (id:47966)

(C12262030)

Property Summary

Property Type House
Building Type House
Square Footage
3,500 sqft
Neighbourhood Name Toronto (Humewood-Cedarvale)
Time on REALTOR.ca 250 days

Building

Bathrooms

Total 4

Bedrooms

Above Grade 8

Interior Features

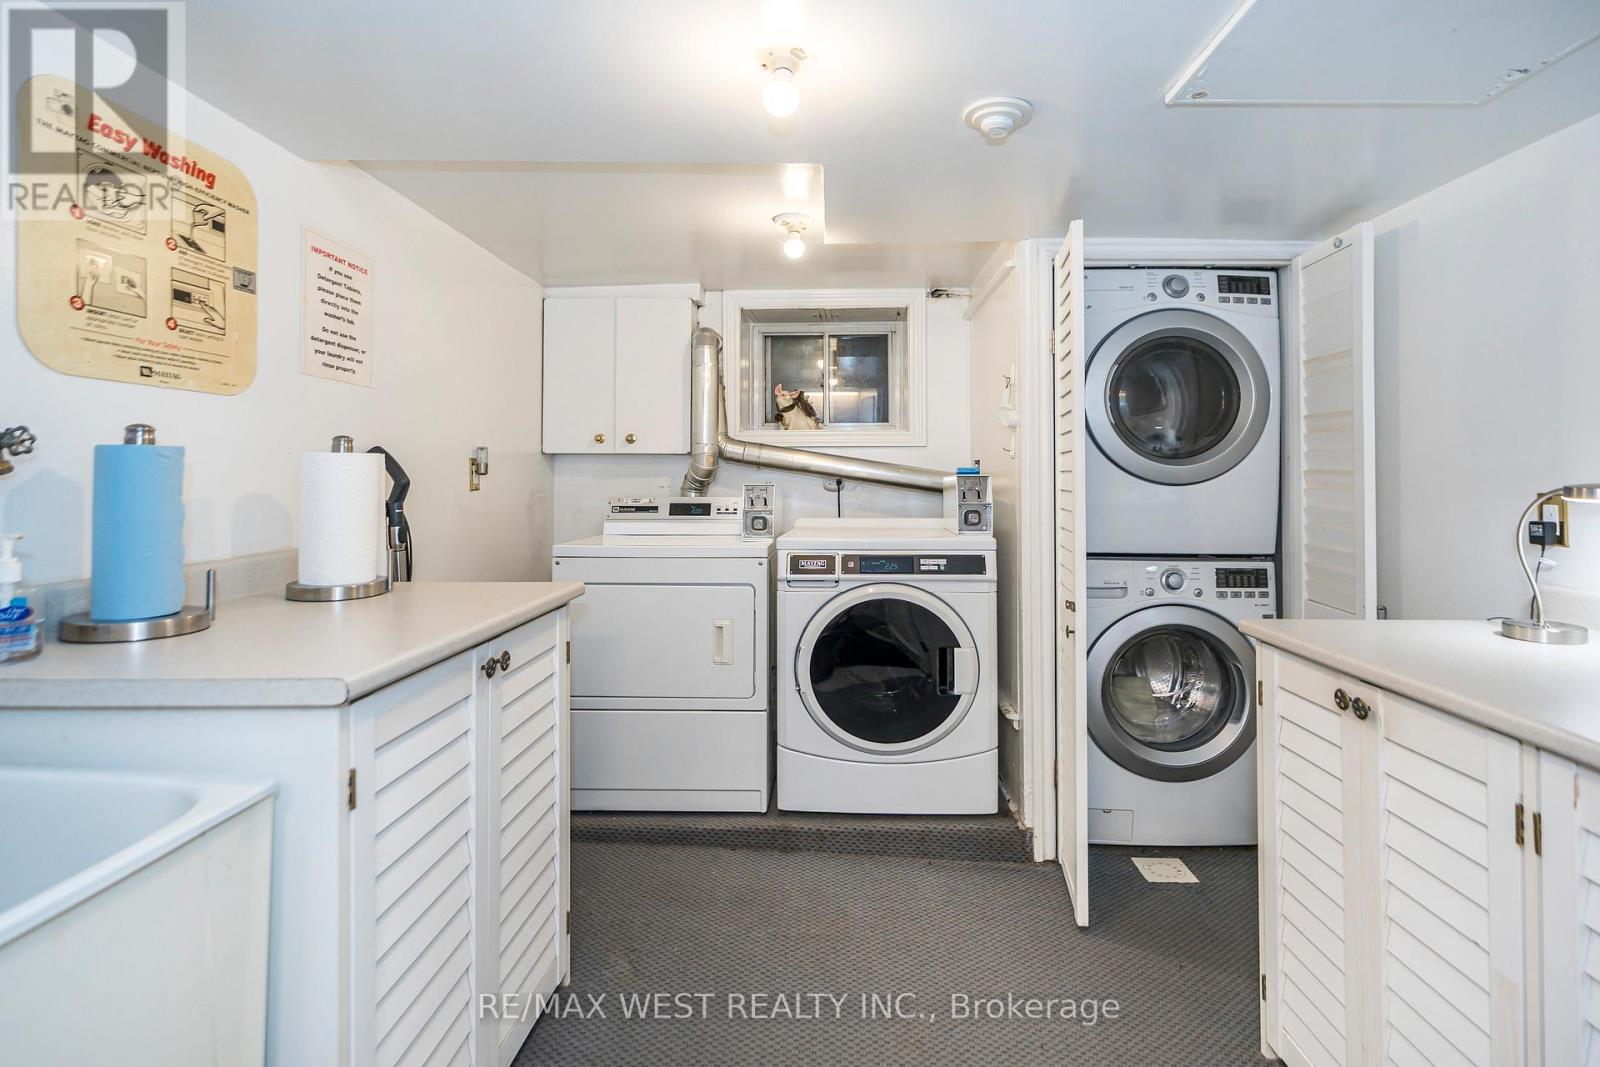
Appliances Included Washer, Refrigerator, Dishwasher, Stove, Dryer, Window Coverings, Water Heater
Basement Type None

Building Features

Features
Brick , Carpet Free
Structures
House
Foundation Type
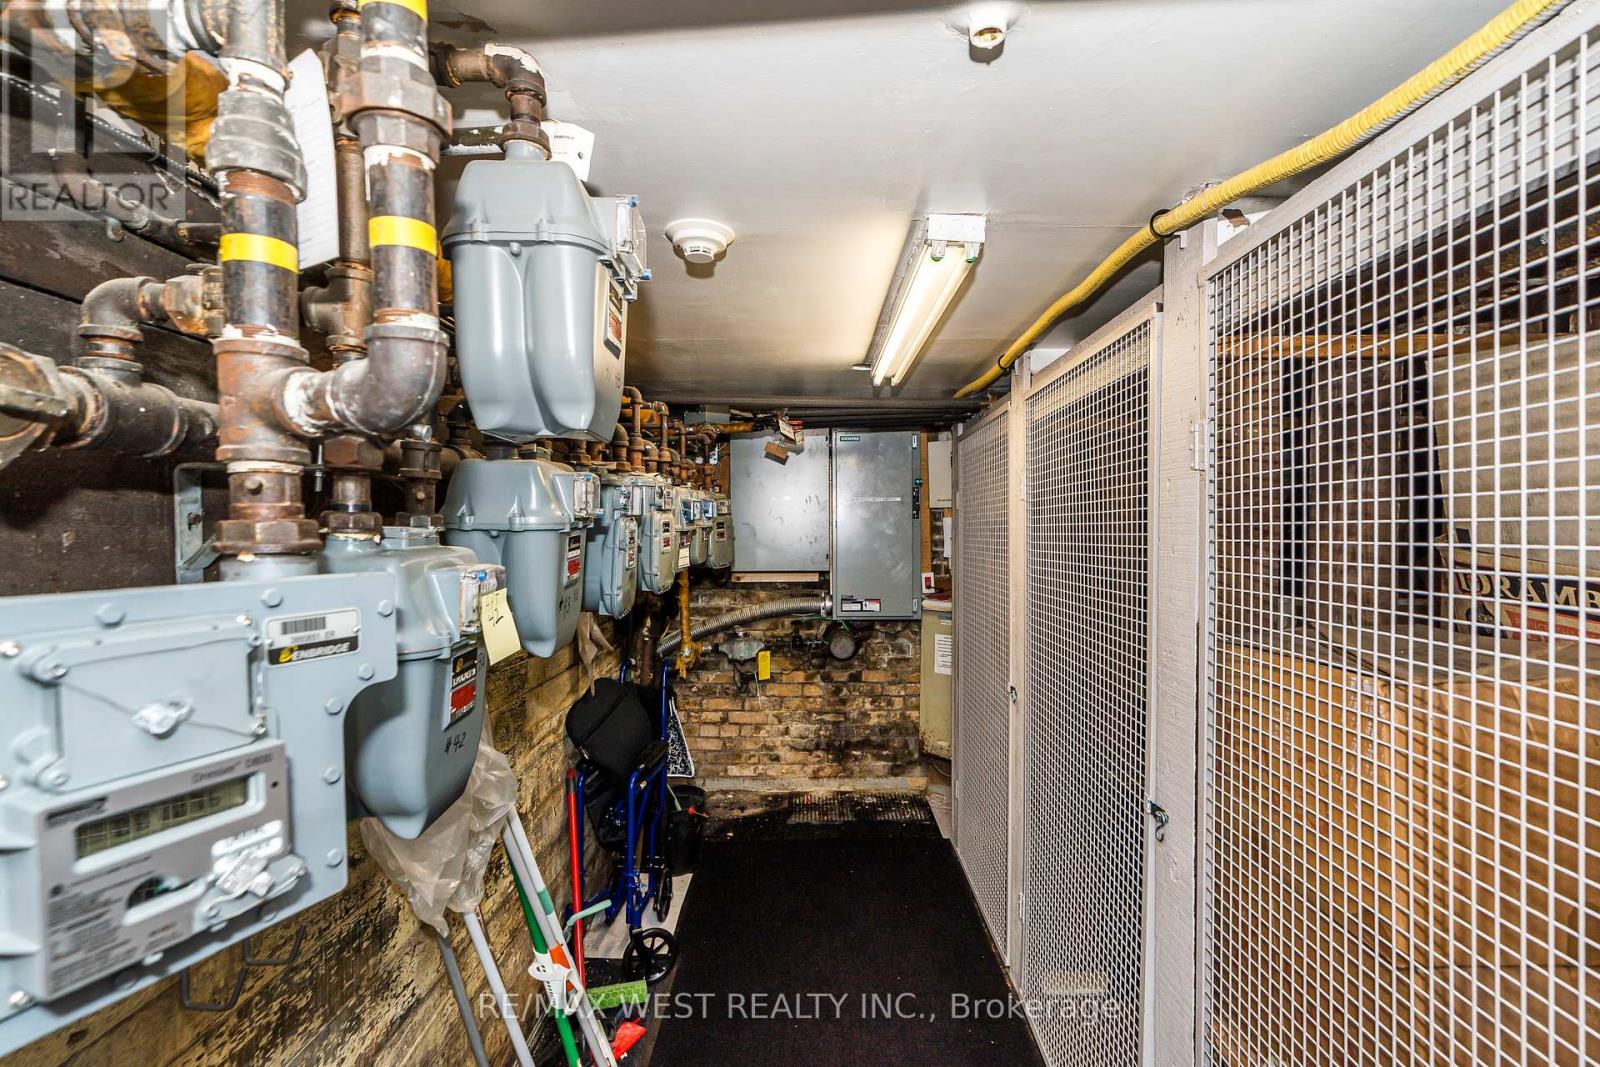
Stone

Heating & Cooling

Cooling
None
Fireplace
Yes
Heating Type
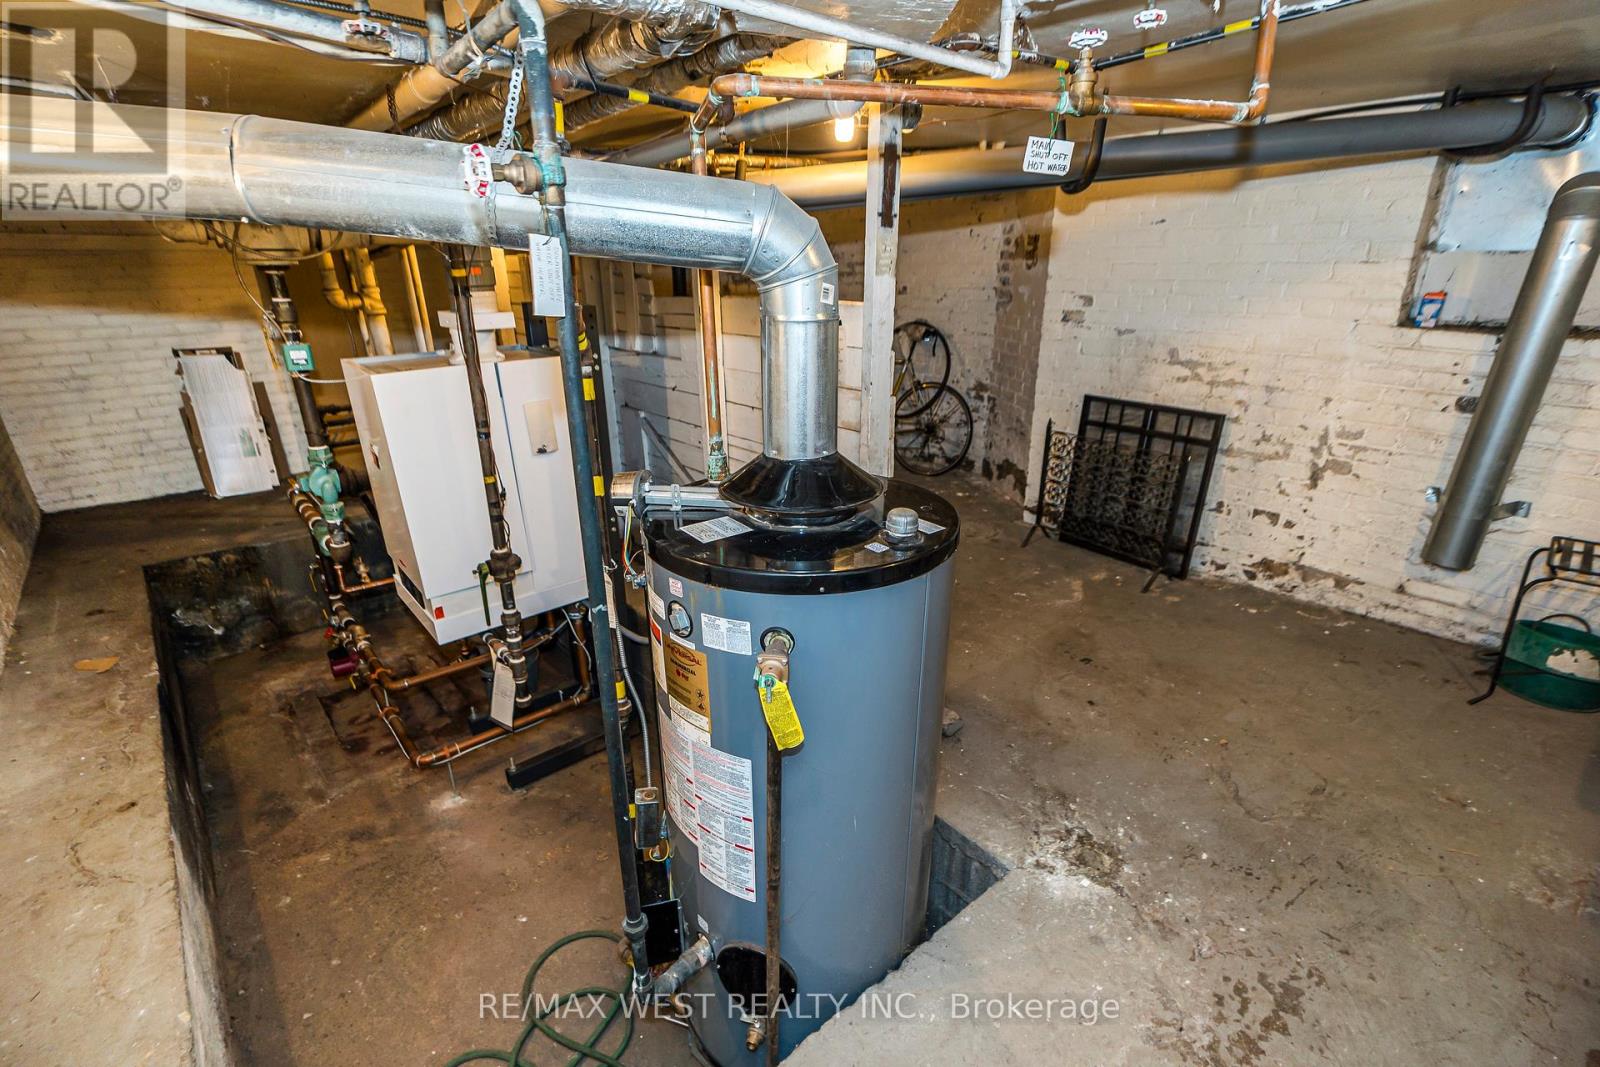
Radiant heat, Natural gas
Exterior Features

Exterior Finish
Brick

Location

9A Humewood Drive, Toronto (Humewood-Cedarvale)

Parking

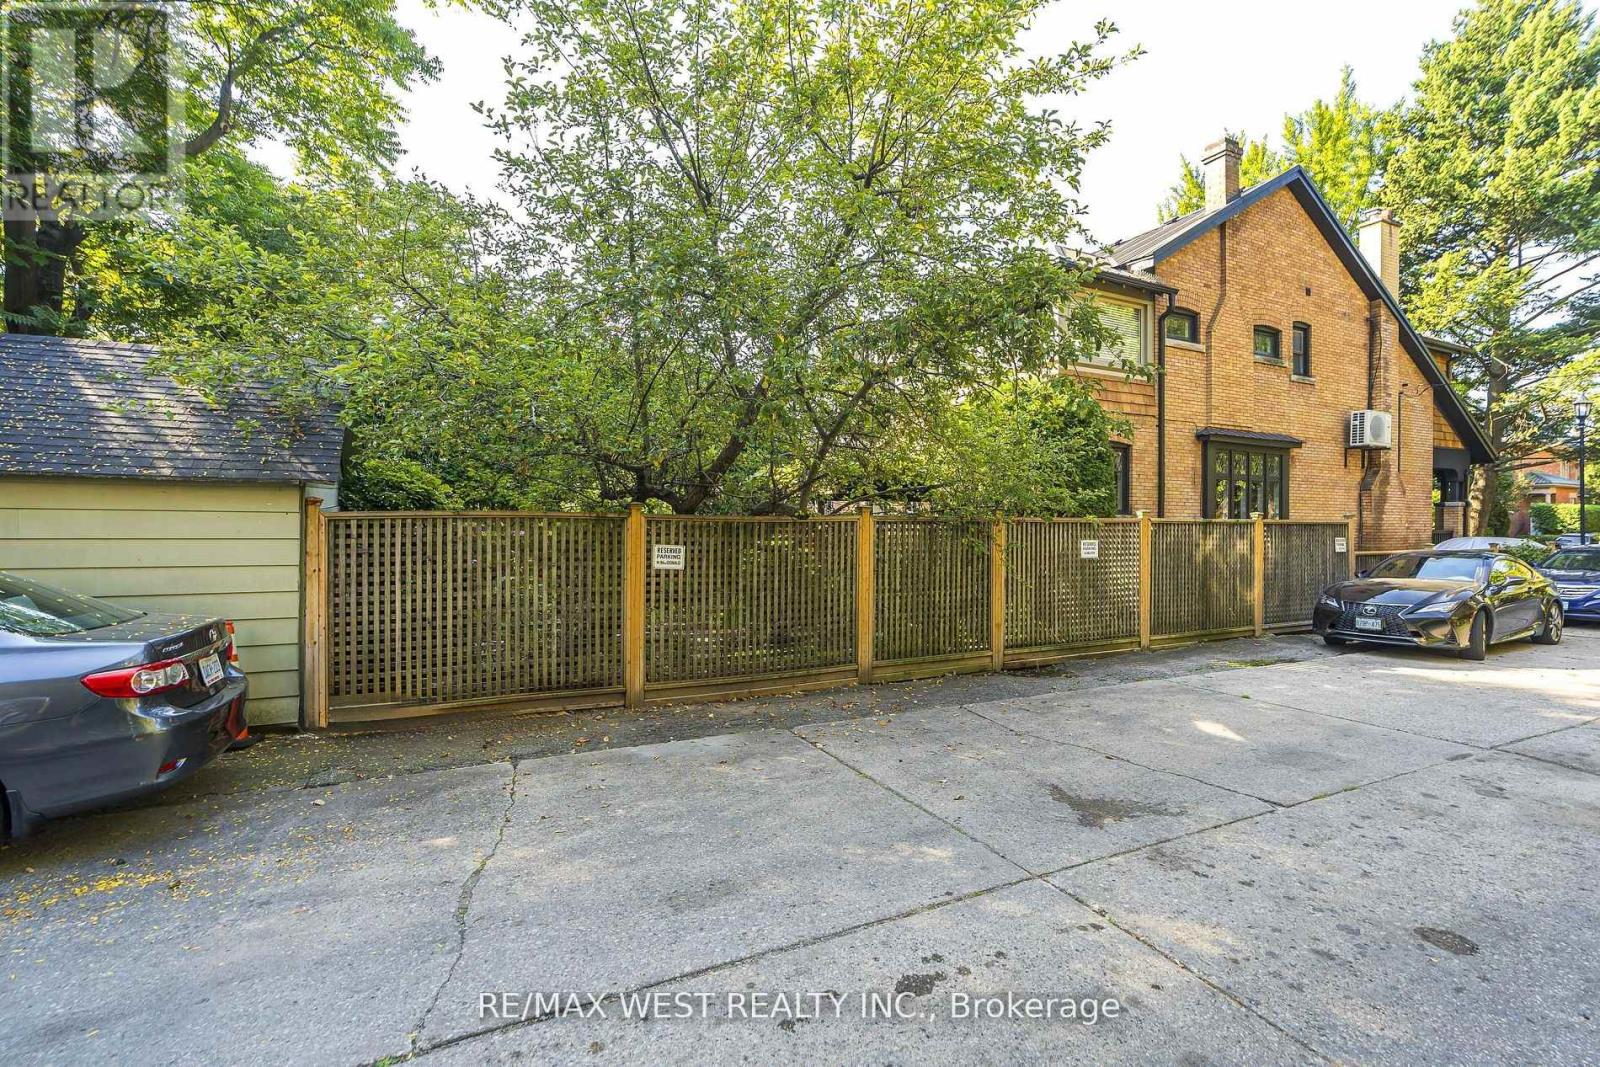
Parking Type: No Garage
Total Parking Spaces: 3
Parking Features: No Garage

Measurements

Square Footage: 3,500 sqft
Total Finished Area: 0 sqft

Rooms

Upper Level
Living room
16.34 Ft x 10.99 Ft
Office
12.01 Ft x 6.66 Ft
Bedroom
12.01 Ft x 9.74 Ft
Primary Bedroom
12.01 Ft x 9.42 Ft
Dining room
16.99 Ft x 11.15 Ft
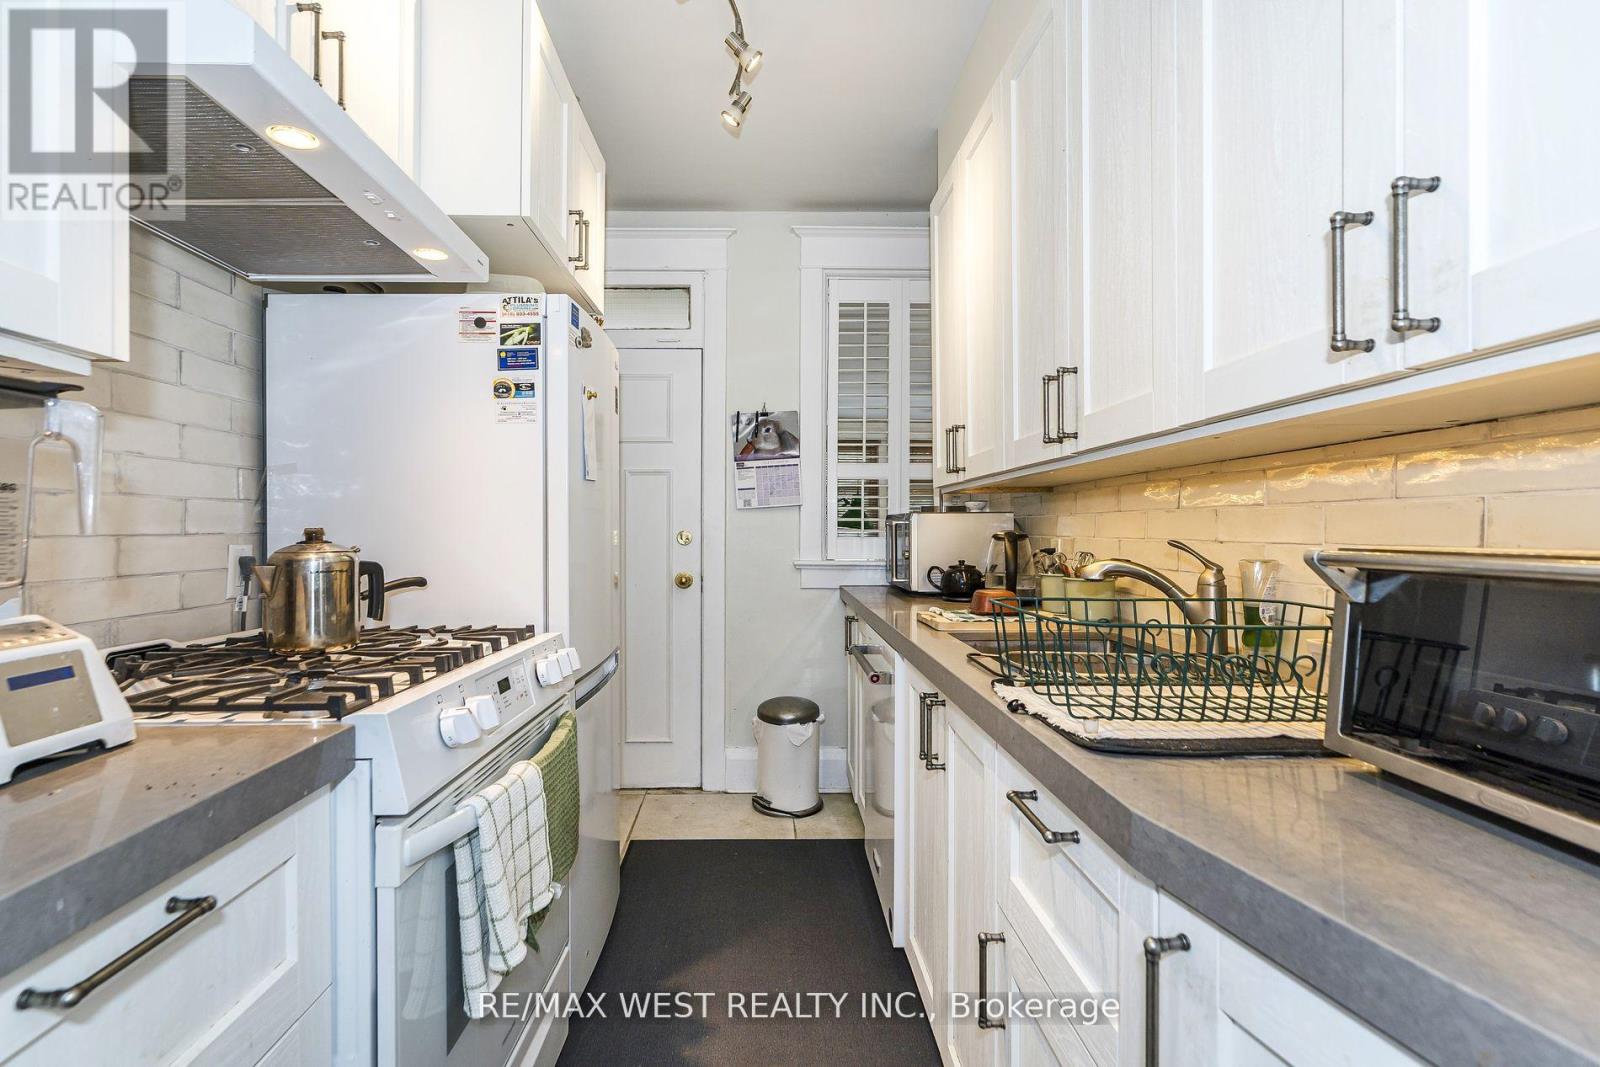
Kitchen
10.01 Ft x 6.66 Ft
Office
12.01 Ft x 6.66 Ft
Bedroom
12.01 Ft x 9.74 Ft
Living room
16.34 Ft x 10.99 Ft
Primary Bedroom
12.01 Ft x 9.42 Ft
Dining room
16.99 Ft x 11.15 Ft
Kitchen
10.01 Ft x 6.66 Ft

Similar Listings

Scroll to Top