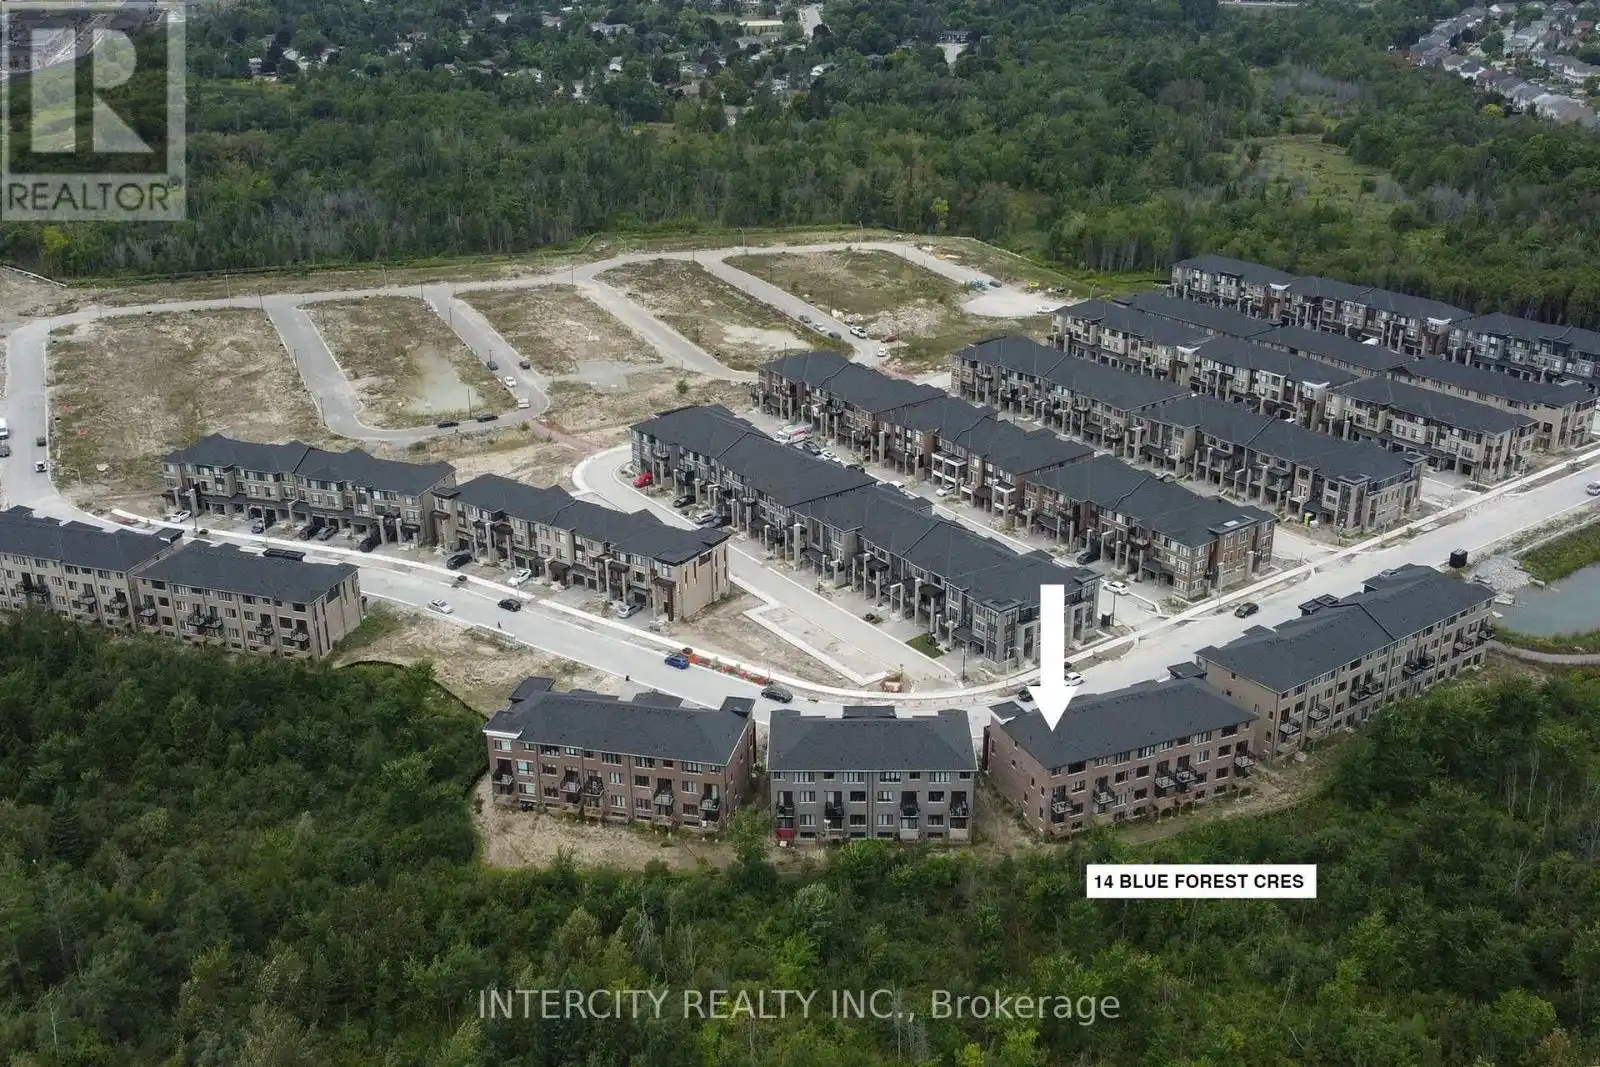
14 Blue Forest Crescent, Barrie (Innis-Shore)

Directions
256 days ago
$799,000

14 Blue Forest Crescent

Barrie (Innis-Shore), Ontario L9J0N3

MLS® Number: S12265628

Get Qualified for a Mortgage
Bed 4 Bedrooms
Bath 4 Bathrooms
Feet 2000 Square Feet

Listing Description

Power of Sale Opportunity. Welcome to your dream home: a sun-drenched executive corner townhome nestled in one of Barrie's most family-friendly neighborhoods at Yonge Street & Mapleview Drive East. Offering over 2,000 sq. ft. of stylish, functional living space, this4-bedroom, 4-bathroom residence is ideal for growing families seeking comfort, flexibility, and convenience. The main level features a finished rec room that easily functions as a 5th bedroom, home office, gym, or playroom. Upstairs, an open-concept design with soaring 9-ft ceilings and upgraded flooring creates a perfect flow for both entertaining and everyday living. The modern chefs kitchen is outfitted with quartz countertops, stainless steel appliances, a sleek backsplash, and a large breakfast island ideal for busy mornings or relaxed weekend gatherings. Upstairs, retreat to the private primary suite featuring a walk-in closet and spa-inspired ensuite. Additional bedrooms offer ample space and natural light for family, guests, or hobbies. Situated on a premium ravine lot with no rear neighbors, this home includes two private balconies, main-floor laundry, and an unspoiled lookout basement with endless potential. Located just minutes from parks, top-rated schools, GO Transit, shopping, dining, and Hwy 400 this Town home is more than a home; its a rare lifestyle and investment opportunity not to be missed. (id:47966)

(S12265628)

Property Summary

Property Type Row / Townhouse
Building Type Row / Townhouse
Square Footage
2,000 sqft
Neighbourhood Name Barrie (Innis-Shore)
Time on REALTOR.ca 256 days

Building

Bathrooms

Total 4
Partial 2

Bedrooms

Above Grade 4

Interior Features

Appliances Included Washer, Refrigerator, Dishwasher, Stove, Range, Dryer, Microwave, Window Coverings, Water Heater - Tankless
Flooring Tile, Ceramic, Vinyl
Basement Type Unfinished, N/A

Building Features

Features
Wood, Brick , Ravine, Backs on greenbelt, Conservation/green belt, Sump Pump
Structures
Row / Townhouse
Foundation Type
Poured Concrete

Heating & Cooling

Cooling
Central air conditioning
Heating Type
Heat Pump, Not known, Electric, Natural gas

Exterior Features

Exterior Finish
Wood, Brick

Location

14 Blue Forest Crescent, Barrie (Innis-Shore)

Parking

Parking Type: Attached Garage, Garage
Total Parking Spaces: 3
Parking Features: Attached Garage, Garage

Measurements

Square Footage: 2,000 sqft
Total Finished Area: 0 sqft

Rooms

Main level
Recreational, Games room
18.83 Ft x 16.83 Ft
Third level
Bathroom
N/A
Primary Bedroom
13.42 Ft x 14.21 Ft
Bathroom
N/A
Bedroom 2
10.14 Ft x 10.14 Ft
Bedroom 3
8.33 Ft x 9.48 Ft
Bedroom 4
9.48 Ft x 8.01 Ft
Second level
Great room
18.83 Ft x 12.01 Ft
Kitchen
8.5 Ft x 10.99 Ft
Living room
15.16 Ft x 15.49 Ft
Bathroom
N/A

Similar Listings

Scroll to Top