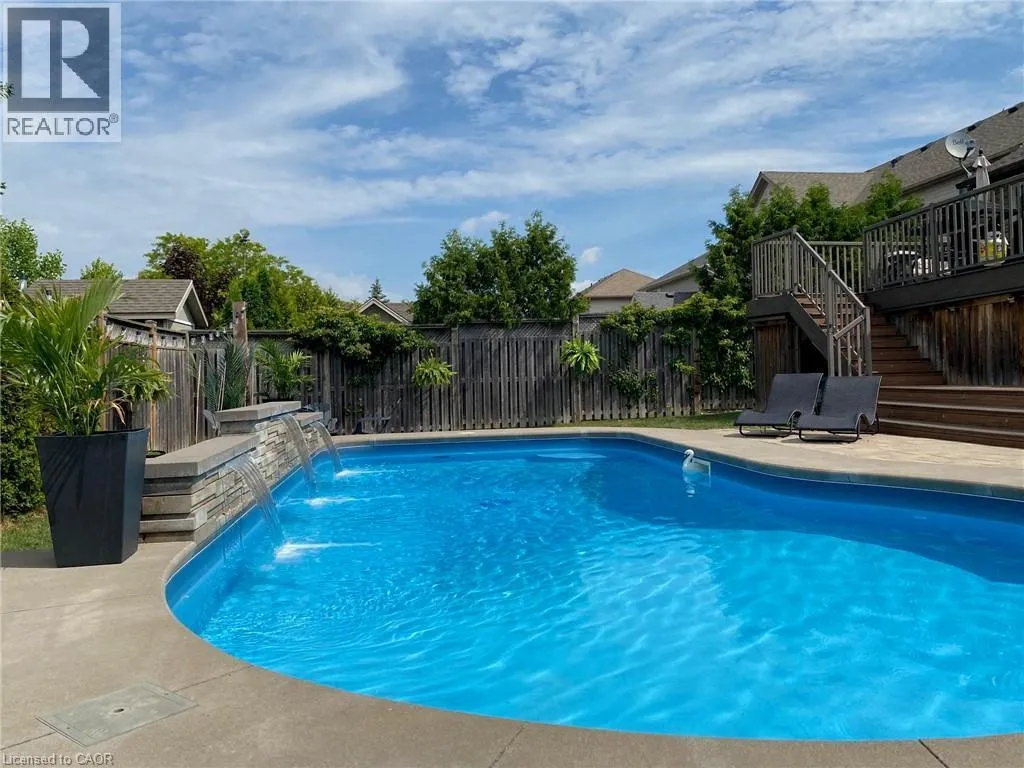


42 JANE Street, Smithville

Directions
243 days ago
$1,099,900

42 JANE Street

Smithville, Ontario L0R2A0

MLS® Number: 40747941

Get Qualified for a Mortgage
Bed 6 Bedrooms
Bath 3 Bathrooms

Listing Description

Gorgeous inside and out! Enjoy this fully finished multi-generational home with in-law suite. So many details. Extensive landscaping and upgraded features throughout. Interlock walkway and private sitting area at front where you can relax and enjoy. Stunning back yard retreat designed for relaxing and entertaining. Enjoy. Interlock/concrete detailing, heated pool with waterfall feature. Hot tub. Large, 2 tiered composite deck and the list goes on. Main floor bedrooms. 3 full bathrooms. Enter into the spacious foyer. Attractive iron spindles. Open concept main floor with soaring vaulted ceiling. Stunning large customized eat-in kitchen with an abundance of cabinets. 2 pantries, huge 8'x4' island(including breakfast counter) with upgraded quartz countertop. Recycle bin. Herringbone design backsplash. Pot filler over the gas stove. B/I microwave in island. Pots & pans drawers. Frosted glass cabinet doors. New fridge 2024. Double depth cabinet over fridge. Bar sink & counter. Mini drink fridge. Walk-out to large composite deck. Living room with vaulted ceiling and gas fireplace. Large dining area. Main floor laundry room with large closet, upgraded sink and cabinets. 5 piece main bath with large vanity, upgraded countertop and 2 sinks. Private principle bedroom retreat on the 2nd floor offering a bright elegant 5 piece ensuite with large shower, stand alone soaker tub and 2 sinks. Spacious In-Law suite in the lower level with beautiful above grade windows and separate access to back yard. Offering 3 good sized bedrooms, full bathroom with large shower, spacious family room with room for a piano, open to the bright eat-in kitchen. Gas stove top. Built-in microwave. Fridge new 2024. Spacious and bright. Separate entrance from lower level to the back yard. Central vac. Enjoy. Just move in. Pool Built in 2017 per Propertyline. Rooms sizes approx./irregular. (id:47966)

(40747941)

Property Summary

Property Type House
Building Type House
Neighbourhood Name Smithville
Time on REALTOR.ca 243 days

Building

Bathrooms

Total 3

Bedrooms

Above Grade 6
Below Grade 3

Interior Features

Appliances Included Washer, Refrigerator, Hot Tub, Central Vacuum, Gas stove(s), Dishwasher, Dryer, Garage door opener, Microwave Built-in
Basement Type Finished, Full

Building Features

Features
Vinyl siding, Brick Veneer , Gazebo, Automatic Garage Door Opener, In-Law Suite
Structures
House
Foundation Type
Poured Concrete

Heating & Cooling

Cooling
Central air conditioning
Fireplace
Yes
Heating Type
Forced air

Exterior Features

Exterior Finish
Vinyl siding, Brick Veneer

Location

42 JANE Street, Smithville

Neighbourhood Features

Zoning

Low Density

Parking

Parking Type: Attached Garage
Total Parking Spaces: 6
Parking Features: Attached Garage

Rooms

Main level
Laundry room
N/A
Foyer
N/A
Bedroom
N/A
Bedroom
N/A
5pc Bathroom
N/A
Living room
N/A
Dining room
N/A
Eat in kitchen
N/A
Lower level
Utility room
N/A
Other
N/A
3pc Bathroom
N/A
Family room
N/A
Eat in kitchen
N/A
Bedroom
N/A
Bedroom
N/A
Bedroom
N/A
Second level
5pc Bathroom
N/A
Primary Bedroom
N/A

Other Property Information

Zoning Description
Low Density

Similar Listings

Scroll to Top



