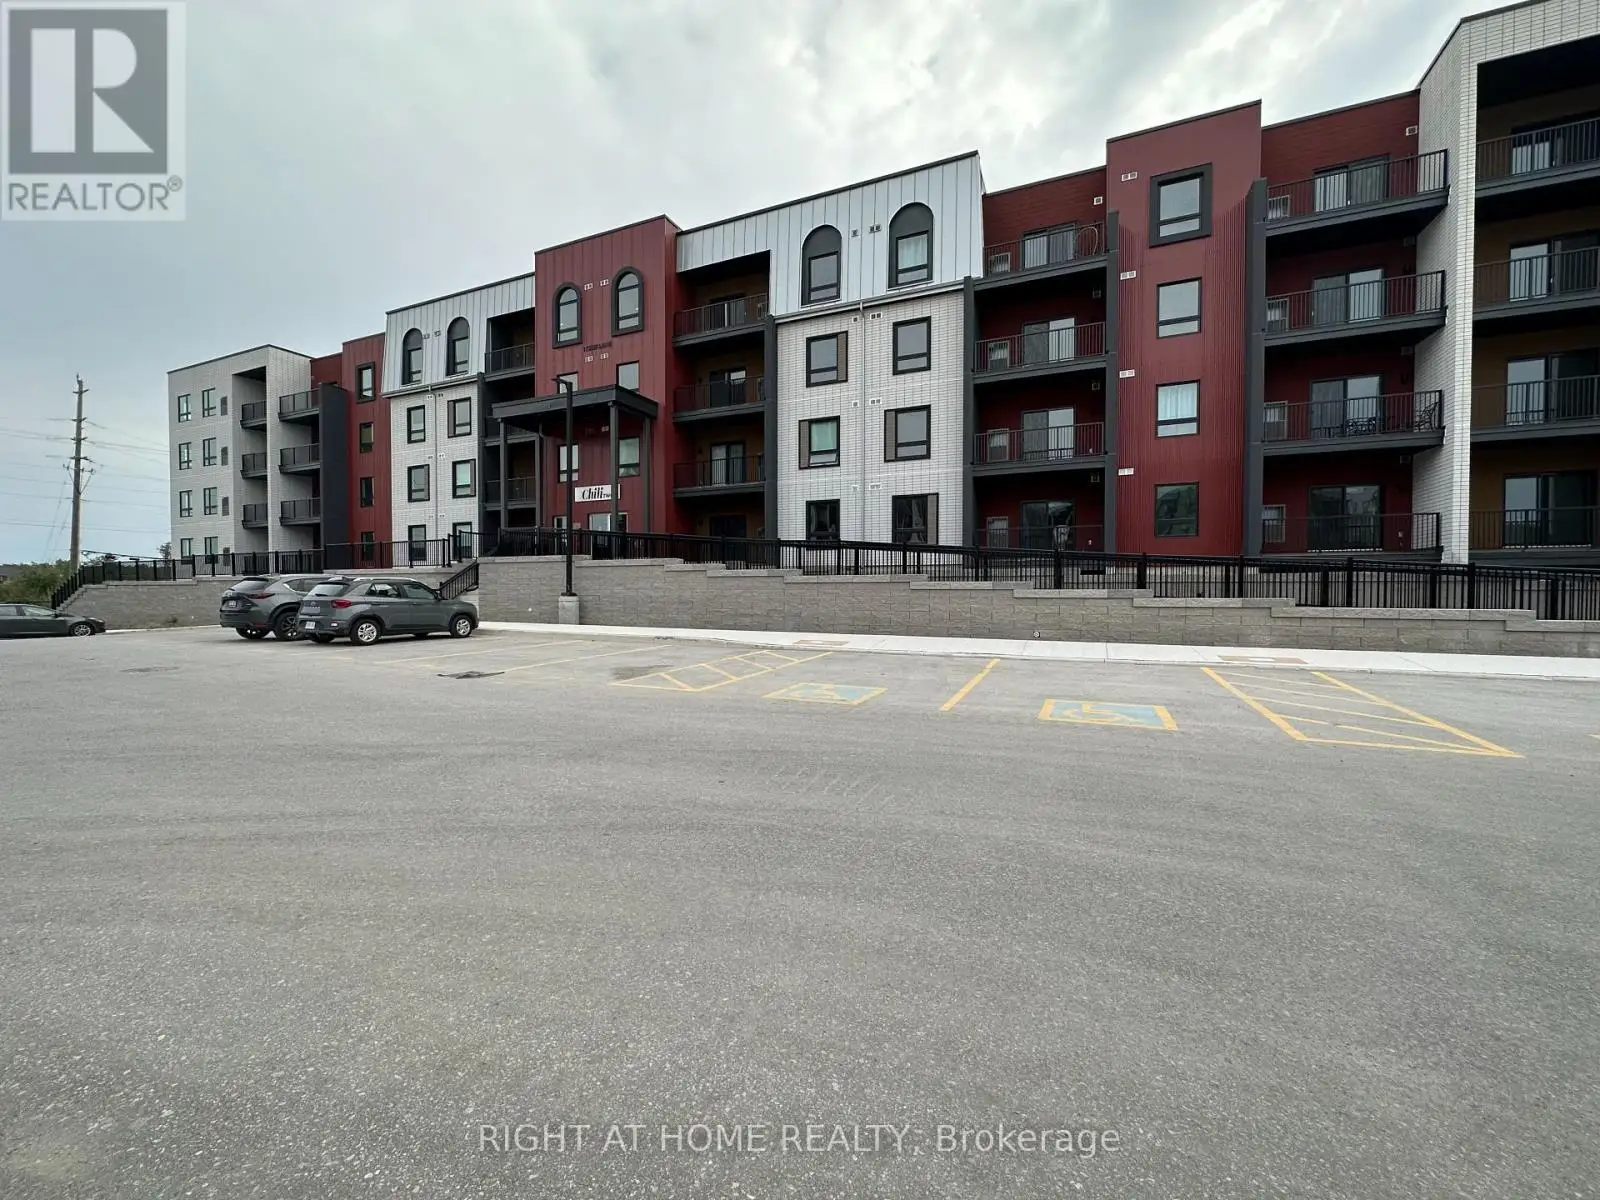


1 Chef Lane Unit 314, Barrie

Directions
255 days ago
$2,600

1 Chef Lane Unit 314

Barrie, Ontario L9J0T1

MLS® Number: S12265744

Get Qualified for a Mortgage
Bed 3 Bedrooms
Bath 2 Bathrooms
Feet 1200 Square Feet

Listing Description

Spacious Condo, 1379 Sq. Ft., Located In Sought After South Barrie. Bright Corner Unit, Full Of Light With Spacious Open Concept
Biggest Size In The Building
. Modern Kitchen With Water Fall Quartz Island, Lots of Storage Area And Pantry. Balcony Overlooking Ravine View With Gas BBQ Outlet. Modern Bathrooms, One With Tub And One With Walk-In Shower With Glass Door. Corner Den With 2 Windows, Can Be Used As A Nice Bright Office or 3rd Bedroom. Oversized Laundry/Water Tank Room Suitable For Ironing Table. Conveniently Located Just Minutes From Go Station, Hwy 400, Schools And Shopping. (id:47966)

(S12265744)

Property Summary

Property Type Apartment
Building Type Apartment
Square Footage
1,200 sqft
Neighbourhood Name Barrie
Time on REALTOR.ca 255 days

Building

Bathrooms

Total 2

Bedrooms

Above Grade 3
Below Grade 1

Interior Features

Appliances Included Washer, Refrigerator, Stove, Dryer, Water Heater
Flooring Laminate
Basement Type None

Building Features

Features
Brick, Aluminum siding , Balcony, Carpet Free
Structures
Apartment

Heating & Cooling

Cooling
Central air conditioning
Heating Type
Forced air, Natural gas

Exterior Features

Exterior Finish
Brick, Aluminum siding

Location

1 Chef Lane Unit 314, Barrie

Neighbourhood Features

Community Features

Pets Allowed With Restrictions

Parking

Parking Type: Garage, Underground
Total Parking Spaces: 2
Parking Features: Garage, Underground

Measurements

Square Footage: 1,200 sqft
Total Finished Area: 0 sqft

Rooms

Flat
Living room
15.09 Ft x 13.45 Ft
Dining room
15.09 Ft x 13.45 Ft
Kitchen
13.45 Ft x 10.17 Ft
Den
10.17 Ft x 8.53 Ft
Primary Bedroom
14.11 Ft x 12.47 Ft
Bedroom 2
12.14 Ft x 9.51 Ft

Similar Listings

Scroll to Top



