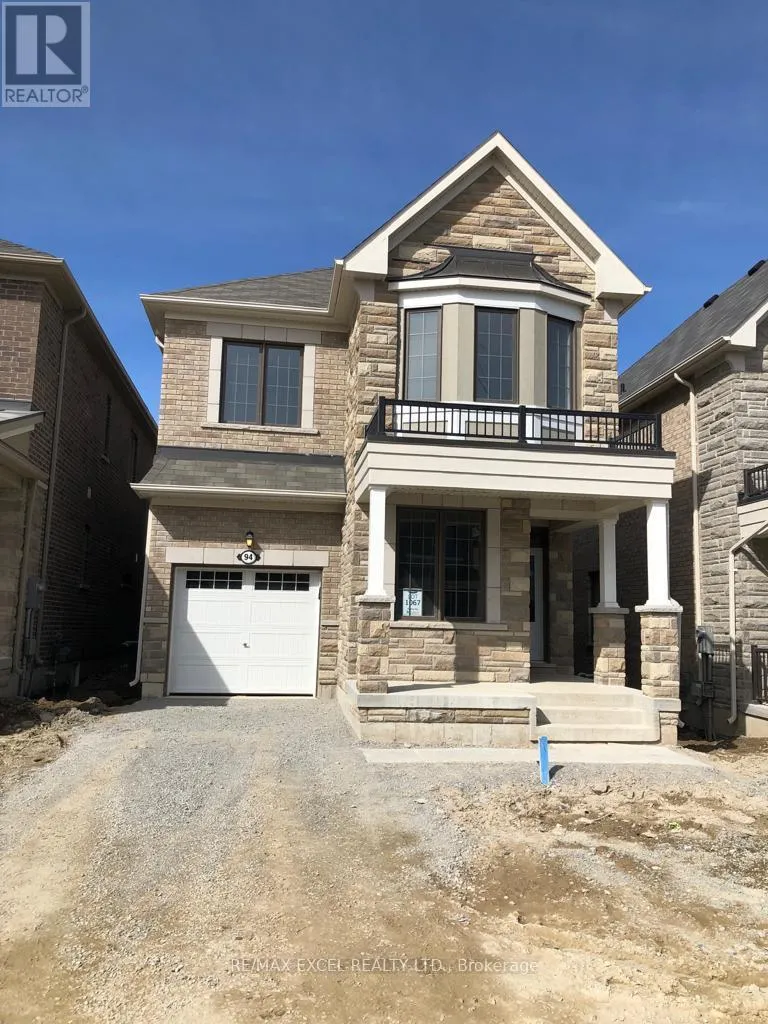


94 Hartney Drive, Richmond Hill

Directions
257 days ago
$4,700

94 Hartney Drive

Richmond Hill, Ontario L4S0K6

MLS® Number: N12265962

Get Qualified for a Mortgage
Bed 4 Bedrooms
Bath 4 Bathrooms
Feet 2500 Square Feet

Listing Description

Elegant 4-Bedroom Detached Home for Lease in Richmond GreenDiscover the perfect blend of elegance, space, and convenience in this beautifully maintained 4-bedroom, 4-bath detached home, ideally situated in the prestigious Richmond Green neighbourhood.The heart of the home is a contemporary kitchena chefs dreamfeaturing quartz countertops, stainless steel appliances, and a welcoming breakfast area that opens to a breathtaking backyard with tranquil pond viewsperfect for your morning coffee or weekend barbecues.This home also offers a walk-out basement, unobstructed views, and an unbeatable location:Just minutes from Highway 404, Costco, Home Depot, shopping plazas, parks, and restaurantsLocated within the top-ranking school boundaries of St. Theresa of Lisieux Catholic High School and St. Charles Garnier Elementary School (id:47966)

(N12265962)

Property Summary

Property Type House
Building Type House
Square Footage
2,500 sqft
Neighbourhood Name Richmond Hill
Time on REALTOR.ca 257 days

Building

Bathrooms

Total 4
Partial 1

Bedrooms

Above Grade 4

Interior Features

Appliances Included Washer, Refrigerator, Dishwasher, Stove, Dryer, Garage door opener, Garage door opener remote(s)
Flooring Hardwood, Carpeted, Ceramic
Basement Type Unfinished, Walk out, N/A, N/A

Building Features

Features
Brick, Stone ,
Structures
House
Foundation Type
Concrete

Heating & Cooling

Cooling
Central air conditioning
Fireplace
Yes
Heating Type
Forced air, Natural gas

Exterior Features

Exterior Finish
Brick, Stone

Location

94 Hartney Drive, Richmond Hill

Parking

Parking Type: Attached Garage, Garage
Total Parking Spaces: 2
Parking Features: Attached Garage, Garage

Measurements

Square Footage: 2,500 sqft
Total Finished Area: 0 sqft

Rooms

Main level
Living room
10.99 Ft x 6.99 Ft
Dining room
17.39 Ft x 12.99 Ft
Family room
19.39 Ft x 12.01 Ft
Eating area
12.8 Ft x 10.01 Ft
Kitchen
12.99 Ft x 10.01 Ft
Second level
Primary Bedroom
14.99 Ft x 14.01 Ft
Bedroom 2
12.11 Ft x 10.01 Ft
Bedroom 3
10.99 Ft x 11.38 Ft
Bedroom 4
11.81 Ft x 11.81 Ft

Similar Listings

Scroll to Top



