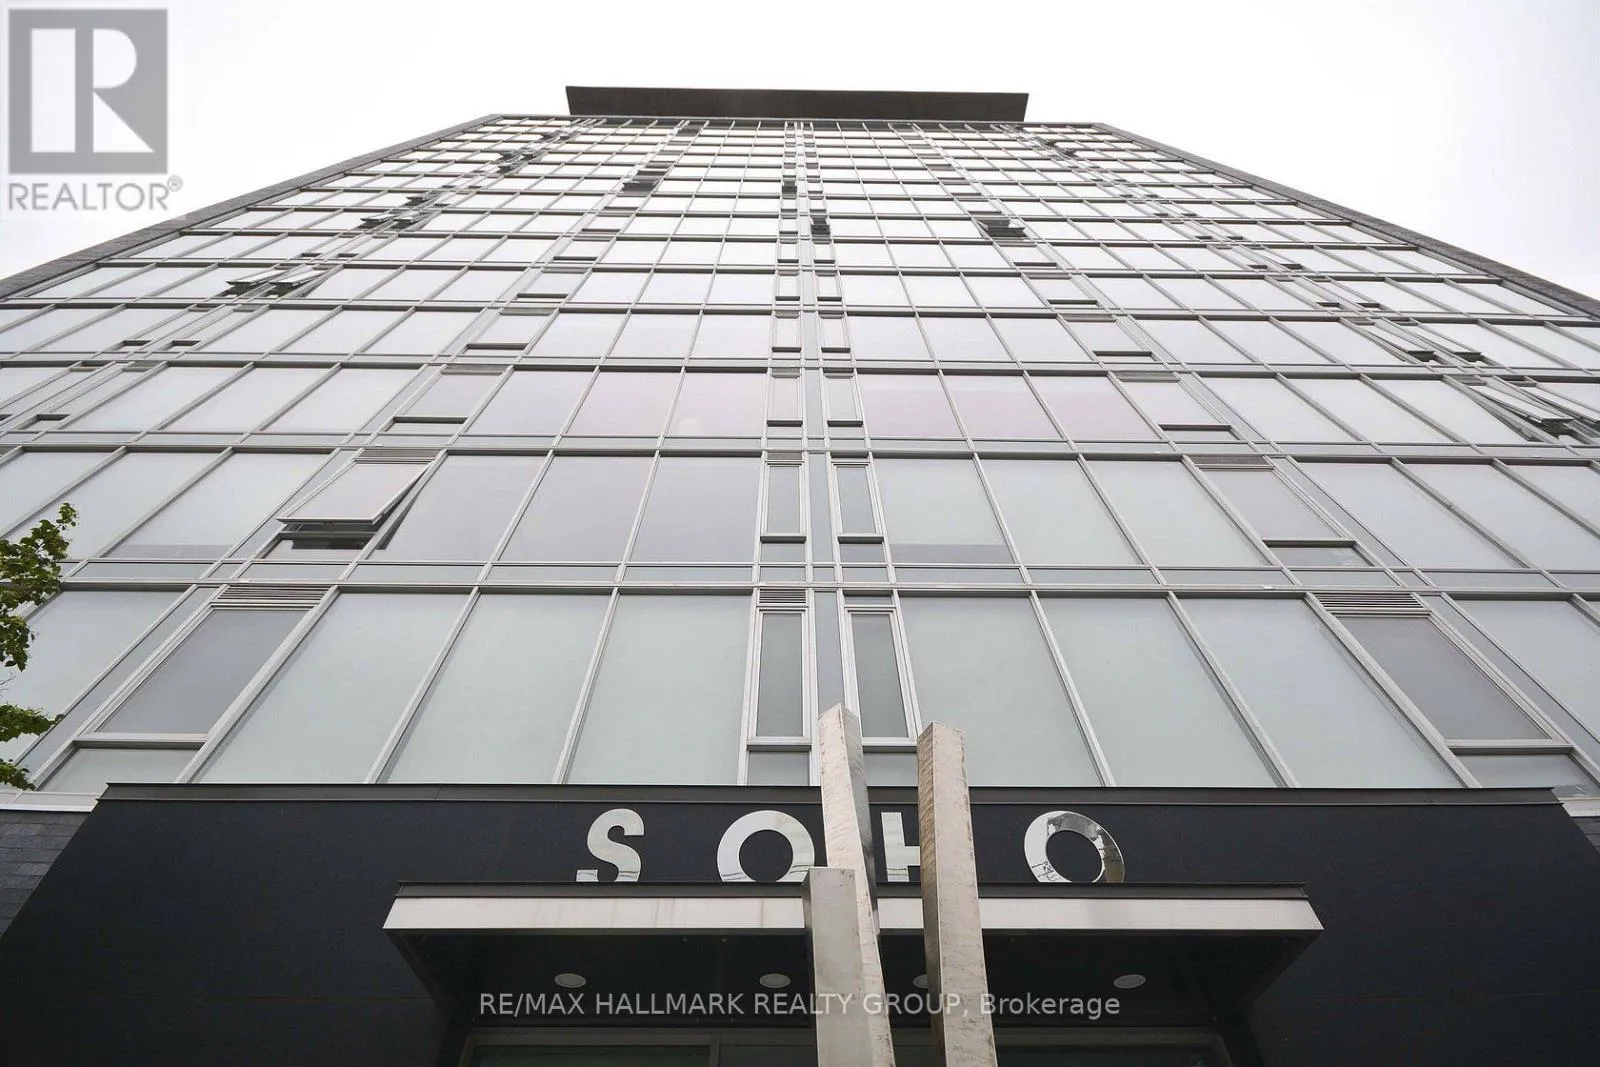


300 Lisgar Street Unit 1701, Ottawa

Directions
255 days ago
$5,000

300 Lisgar Street Unit 1701

Ottawa, Ontario K2P0E2

MLS® Number: X12266150

Get Qualified for a Mortgage
Bed 1 Bedrooms
Bath 2 Bathrooms
Feet 1400 Square Feet

Listing Description

EXCLUSIVE OPPORTUNITY to rent a real top floor executive condo in one of downtown Ottawa's most prestigious buildings, Soho Lisgar. Discover opulence in this 1400+ sqft penthouse with dramatic floor-to-ceiling windows, framing the mesmerizing downtown skyline. The one of a kind Scavolini kitchen with quartz counters, gas cooktop and high-end appliances is a chef's dream. Relax and unwind in the spacious living room complete with a linear fireplace and wall mounted big screen. The large primary bedroom boasts a walk-in closet and a one of kind inspired 4-piece bathroom with marble and a large soaker tub. This sanctuary not only offers lavish interiors but also bathes in natural light, accentuating its spacious layout. It's not just a home, it's a statement. A viewing is imperative to fully appreciate its majesty. Perfect for your most discerning clients seeking elegance and exclusivity. (id:47966)

(X12266150)

Property Summary

Property Type Apartment
Building Type Apartment
Square Footage
1,400 sqft
Neighbourhood Name Ottawa
Time on REALTOR.ca 255 days

Building

Bathrooms

Total 2

Bedrooms

Above Grade 1

Interior Features

Appliances Included All, Range, Oven - Built-In, Furniture
Basement Type None

Building Features

Features
Brick , Elevator, Balcony, Carpet Free, In suite Laundry
Structures
Apartment

Heating & Cooling

Cooling
Central air conditioning
Fireplace
Yes
Heating Type
Heat Pump, Not known, Electric, Electric

Exterior Features

Exterior Finish
Brick

Location

300 Lisgar Street Unit 1701, Ottawa

Neighbourhood Features

Community Features

Pets not Allowed

Parking

Parking Type: Garage, Underground
Parking Features: Garage, Underground

Measurements

Square Footage: 1,400 sqft
Total Finished Area: 0 sqft

Rooms

Flat
Kitchen
16.42 Ft x 15.46 Ft
Living room
18.2 Ft x 15.46 Ft
Primary Bedroom
13.81 Ft x 13.47 Ft
Bathroom
13.45 Ft x 8.71 Ft
Bathroom
8.32 Ft x 4.98 Ft

Similar Listings

Scroll to Top



