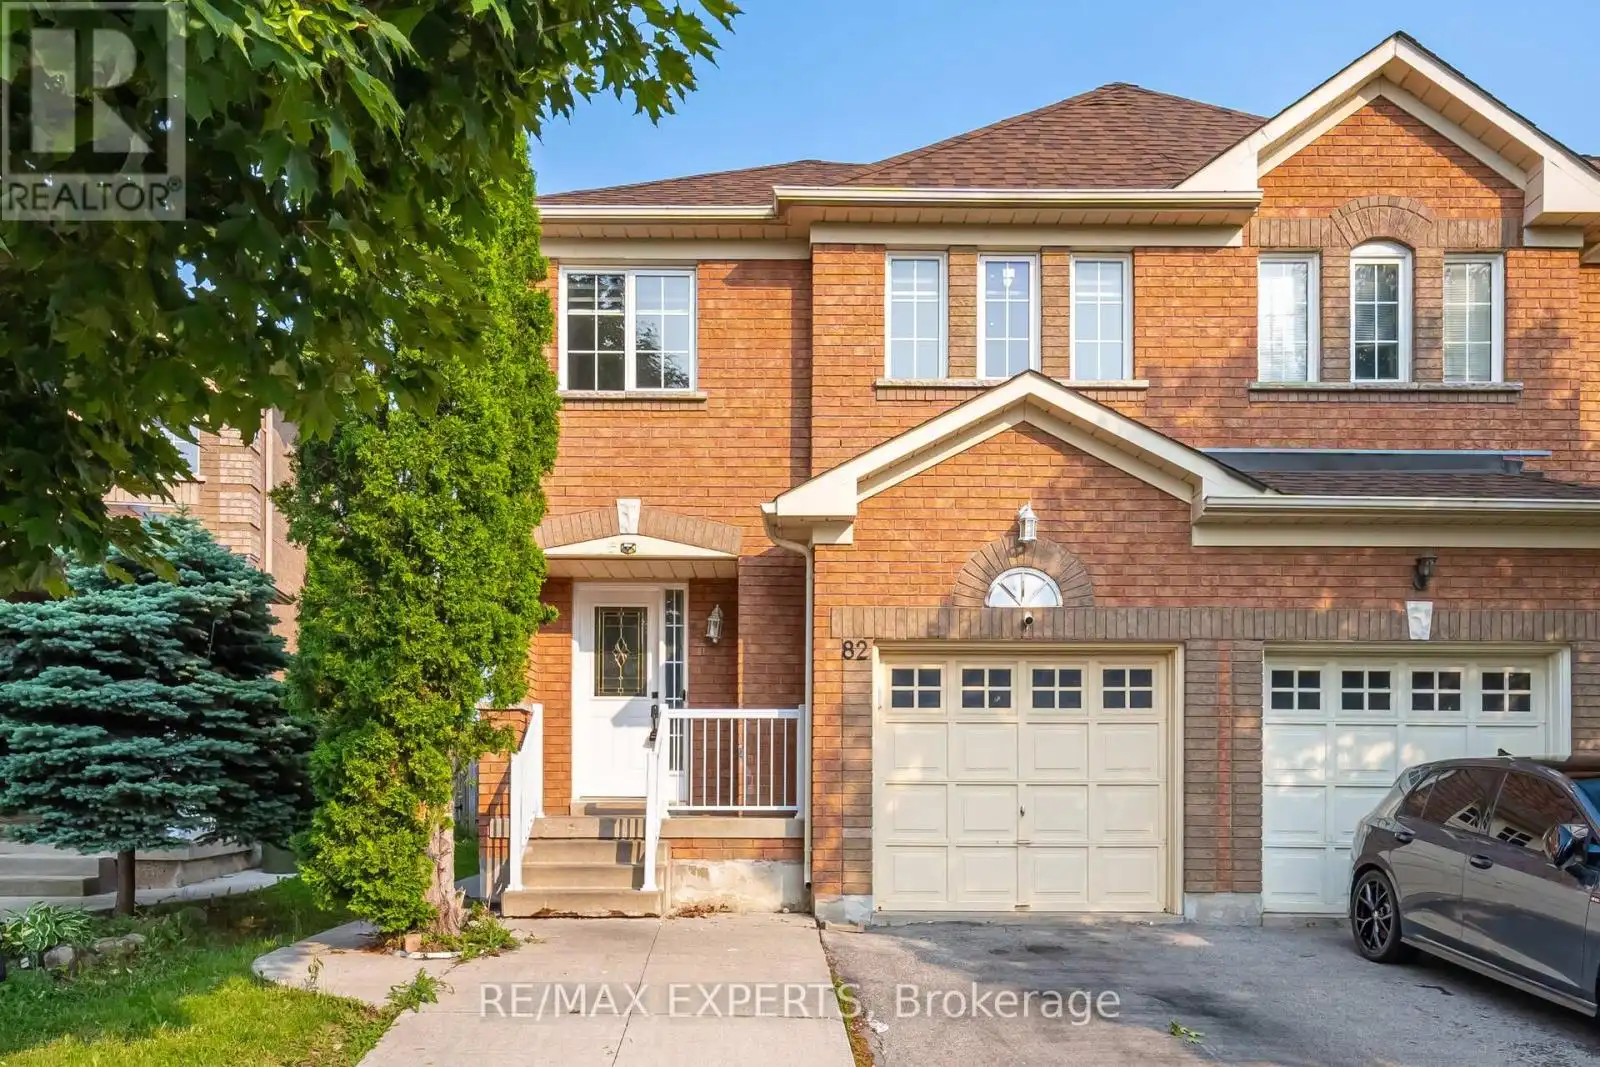
82 Twin Pines Crescent, Brampton (Northwest Sandalwood Parkway)

Directions
256 days ago
$799,999

82 Twin Pines Crescent

Brampton (Northwest Sandalwood Parkway), Ontario L7A1M8

MLS® Number: W12266321

Get Qualified for a Mortgage
Bed 4 Bedrooms
Bath 2 Bathrooms
Feet 1100 Square Feet

Listing Description

Welcome to this stunning freshly painted, with lots of storage in the kitchen. 3+1 bedroom, 2+1 bathroom semi-detached home in one of Brampton's most sought-after neighborhoods. This home offers a perfect blend of style and functionality. Step inside to hardwood flooring, no carpet in this house, pot lights, open concept, creating a bright and inviting atmosphere. The oak stairs add elegance, while the eat-in kitchen boasts a breakfast bar, stainless steel appliances and dining area, perfect for family gatherings. The primary bedroom has a coffered ceiling, & a large walk-in closet. Additional highlights are front-loading washer and dryer, closet for extra storage.The finished basement with a bedroom, full bathroom also with a side sep entrance through the left side of the home with Features Such As Extended Driveway. This home is Minutes to parks, school, shopping, restaurants & highway. Outside, enjoy a private fenced backyard. Basement offers storage space . Don't miss the chance to own this move-in-ready gem! Perfect starter home for first time buyers OR upgrade to a freehold property from condominium apartment or townhouse. (id:47966)

(W12266321)

Property Summary

Property Type House
Building Type House
Square Footage
1,100 sqft
Neighbourhood Name Brampton (Northwest Sandalwood Parkway)
Time on REALTOR.ca 256 days

Building

Bathrooms

Total 2
Partial 1

Bedrooms

Above Grade 4
Below Grade 1

Interior Features

Flooring Hardwood
Basement Type Apartment in basement, Separate entrance, N/A, N/A

Building Features

Features
Brick Facing , Carpet Free, Guest Suite
Structures
House
Foundation Type
Poured Concrete, Brick

Heating & Cooling

Cooling
Central air conditioning
Heating Type
Forced air, Electric

Exterior Features

Exterior Finish
Brick Facing

Location

82 Twin Pines Crescent, Brampton (Northwest Sandalwood Parkway)

Neighbourhood Features

Zoning

R3

Parking

Parking Type: Attached Garage, Garage
Total Parking Spaces: 3
Parking Features: Attached Garage, Garage

Measurements

Square Footage: 1,100 sqft
Total Finished Area: 0 sqft

Rooms

Main level
Living room
N/A
Second level
Primary Bedroom
N/A
Bedroom 2
N/A
Bedroom 3
N/A
Basement
Bedroom
N/A

Other Property Information

Zoning Description
R3

Similar Listings

Scroll to Top