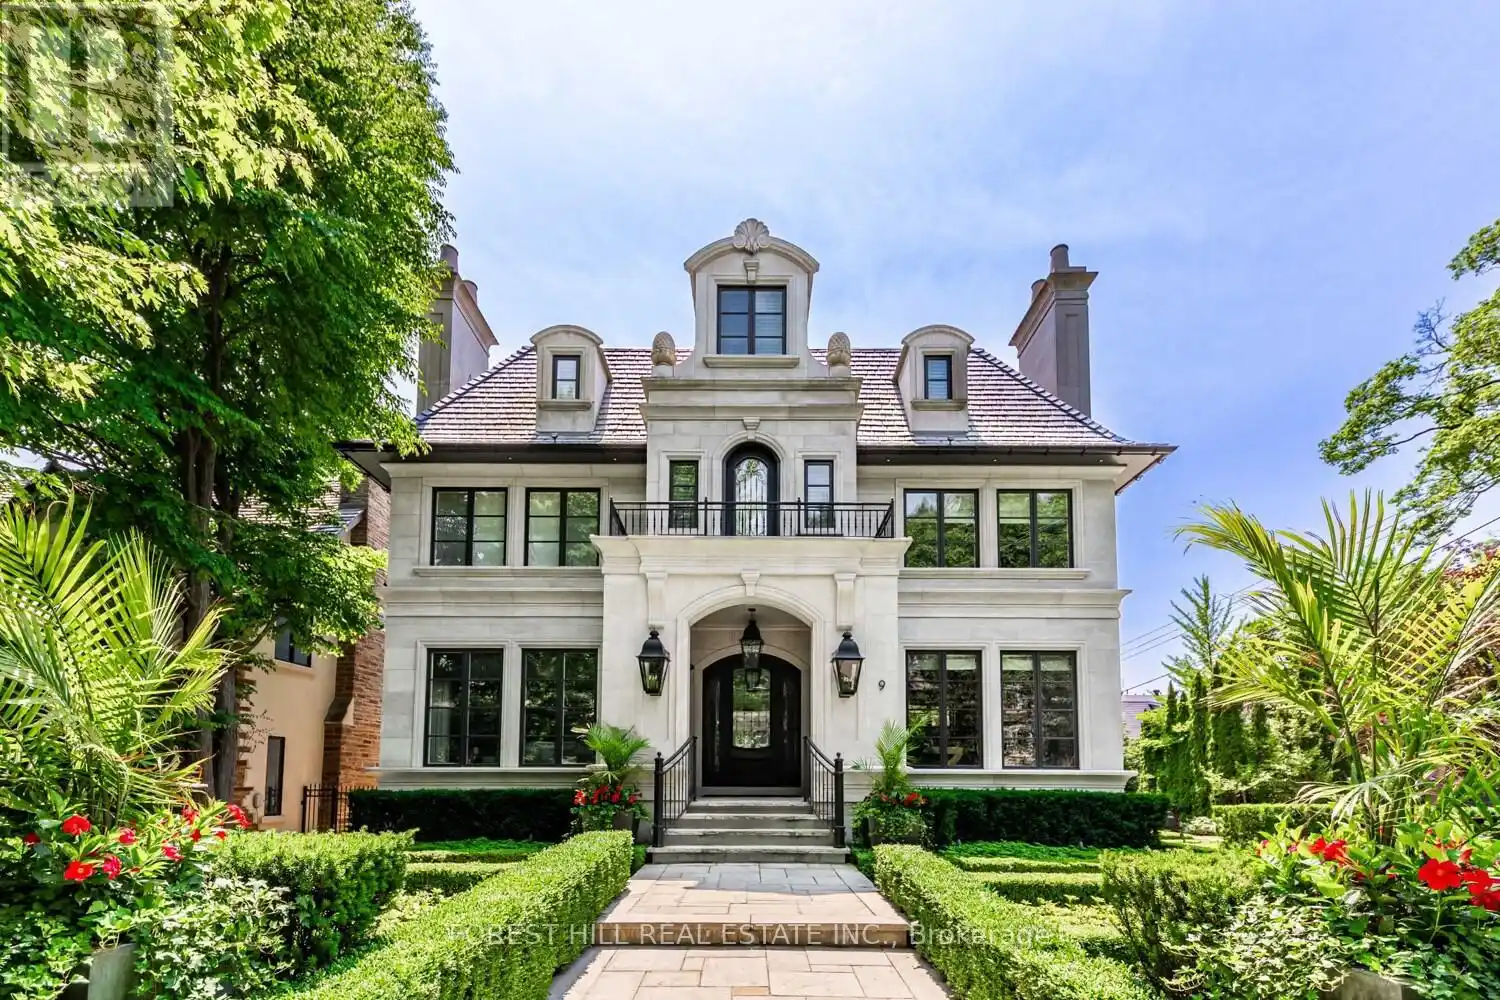


9 Dewbourne Avenue, Toronto (Forest Hill South)

Directions
264 days ago
$13,900,000

9 Dewbourne Avenue

Toronto (Forest Hill South), Ontario M5P1Z1

MLS® Number: C12266636

Get Qualified for a Mortgage
Bed 6 Bedrooms
Bath 8 Bathrooms
Feet 5000 Square Feet

Listing Description

Welcome to this elegant and magnificent Forest Hill residence. You will constantly be impressed as you move from room to room through this 4-level 8000 plus square foot home, that was built in 2017, with a further 2 year remodelling. It begins with the striking exterior that stands majestically on the 60 x 120 foot lot. 5 +1 bedrooms and 9 washrooms with main floor family room and elegant wood office. There is an elevator to assist your needs to all levels of the house. A walk-in fridge in pantry, a walk-in wine cellar, and so much more! The oasis in the back yard has all you need for your outdoor enjoyment including, pool, outdoor living space ,cooking area, and 2-pc washroom. The theatre room is oversized and perfect for watching a movie or sports game. The sports bar area is incredible and overlooks the glass gym! The garage is oversized and full of storage and a dog wash. The landscaping is breathtaking. This home is admired by all who see it. (id:47966)

(C12266636)

Property Summary

Property Type House
Building Type House
Square Footage
5,000 sqft
Neighbourhood Name Toronto (Forest Hill South)
Time on REALTOR.ca 264 days

Building

Bathrooms

Total 8
Partial 1

Bedrooms

Above Grade 6
Below Grade 1

Interior Features

Appliances Included Garage door opener remote(s)
Flooring Hardwood, Carpeted
Basement Type Finished, N/A

Building Features

Features
Stone ,
Structures
House
Foundation Type
Concrete

Heating & Cooling

Cooling
Central air conditioning
Fireplace
Yes
Heating Type
Forced air, Natural gas

Exterior Features

Exterior Finish
Stone

Location

9 Dewbourne Avenue, Toronto (Forest Hill South)

Parking

Parking Type: Garage
Total Parking Spaces: 4
Parking Features: Garage

Measurements

Square Footage: 5,000 sqft
Total Finished Area: 0 sqft

Rooms

Ground level
Living room
27.17 Ft x 16.01 Ft
Third level
Sitting room
21.33 Ft x 17.49 Ft
Bedroom 4
23 Ft x 19.59 Ft
Bedroom 5
16.24 Ft x 12.66 Ft
Lower level
Recreational, Games room
15.68 Ft x 15.32 Ft
Bedroom
14.4 Ft x 11.15 Ft
Exercise room
17.16 Ft x 10.33 Ft
Basement
Media
27.26 Ft x 24.51 Ft
Main level
Kitchen
20.08 Ft x 17.16 Ft
Eating area
14.99 Ft x 11.32 Ft
Family room
22.01 Ft x 20.08 Ft
Office
16.01 Ft x 11.75 Ft
Second level
Primary Bedroom
20.24 Ft x 14.01 Ft
Bedroom 2
16.01 Ft x 13.48 Ft
Bedroom 3
16.17 Ft x 12.6 Ft

Similar Listings

Scroll to Top



