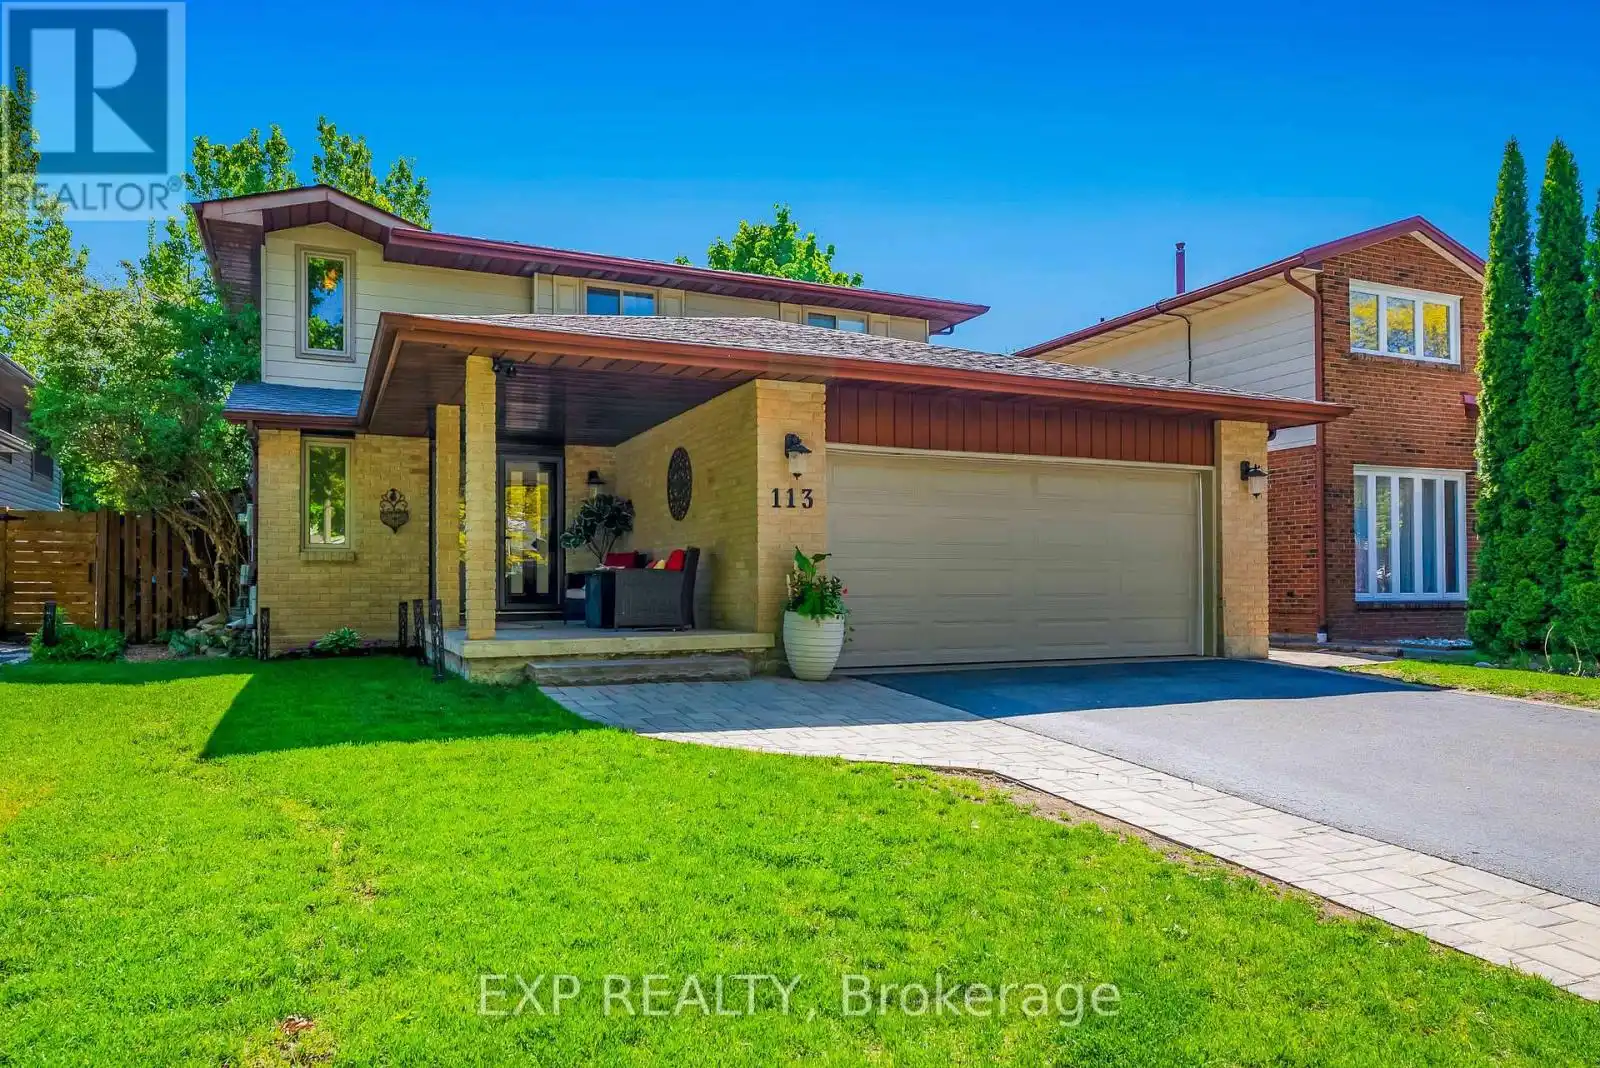


113 Oneida Place, Kitchener

Directions
256 days ago
$998,000

113 Oneida Place

Kitchener, Ontario N2A3G2

MLS® Number: X12266640

Get Qualified for a Mortgage
Bed 4 Bedrooms
Bath 3 Bathrooms
Feet 1500 Square Feet

Listing Description

Welcome to refined living in one of Chicopee's most desirable neighborhoods. This beautifully appointed tow-storey family home offers over 2,500 sq ft of finished living space designed to elevate your comfort and style. Nestled on a quiet, tree-lined street this stunning home features a modern kitchen with SS appliances, 4 spacious bedrooms, 3 bathrooms, and a fully finished lower level-ideal for a guest suite, fitness studio or a home theatre. Step outside to your own private backyard oasis-a serene retreat complete with a heated in-ground pool and ample space for the ultimate setting to entertain and relax. Enjoy the proximity to outdoor adventure and recreation- just minutes from The Grand River with scenic trails, Morrison Park, Chicopee Ski & Summer Resort. Conveniently located with quick access to Hwy 401 and the 7/8 Expressway, schools, shopping, upscale dining and every day amenities. Whether you're seeking nature, suburban tranquility or connectivity this home offers the perfect balance. (id:47966)

(X12266640)

Property Summary

Property Type House
Building Type House
Square Footage
1,500 sqft
Neighbourhood Name Kitchener
Time on REALTOR.ca 256 days

Building

Bathrooms

Total 3
Partial 1

Bedrooms

Above Grade 4

Interior Features

Appliances Included Washer, Refrigerator, Central Vacuum, Dishwasher, Stove, Dryer, Hood Fan, Garage door opener remote(s)
Basement Type Finished, N/A

Building Features

Features
Brick, Vinyl siding , Sump Pump
Structures
House
Foundation Type
Poured Concrete

Heating & Cooling

Cooling
Central air conditioning
Fireplace
Yes
Heating Type
Forced air, Natural gas

Exterior Features

Exterior Finish
Brick, Vinyl siding

Location

113 Oneida Place, Kitchener

Neighbourhood Features

Community Features

School Bus

Zoning

R2A

Parking

Parking Type: Attached Garage, Garage
Total Parking Spaces: 4
Parking Features: Attached Garage, Garage

Measurements

Square Footage: 1,500 sqft
Total Finished Area: 0 sqft

Rooms

Main level
Family room
10.93 Ft x 14.5 Ft
Living room
10.66 Ft x 19.85 Ft
Kitchen
8.92 Ft x 10.33 Ft
Dining room
10.93 Ft x 12.07 Ft
Eating area
9.25 Ft x 10.17 Ft
Basement
Other
13.68 Ft x 4.43 Ft
Recreational, Games room
20.18 Ft x 25.16 Ft
Second level
Primary Bedroom
18.34 Ft x 11.91 Ft
Bedroom 2
10.24 Ft x 11.91 Ft
Bedroom 3
9.91 Ft x 11.91 Ft
Bedroom 4
10.6 Ft x 11.91 Ft

Land

Lot Features

Fencing: Fenced yard

Other Property Information

Zoning Description
R2A

Similar Listings

Scroll to Top



