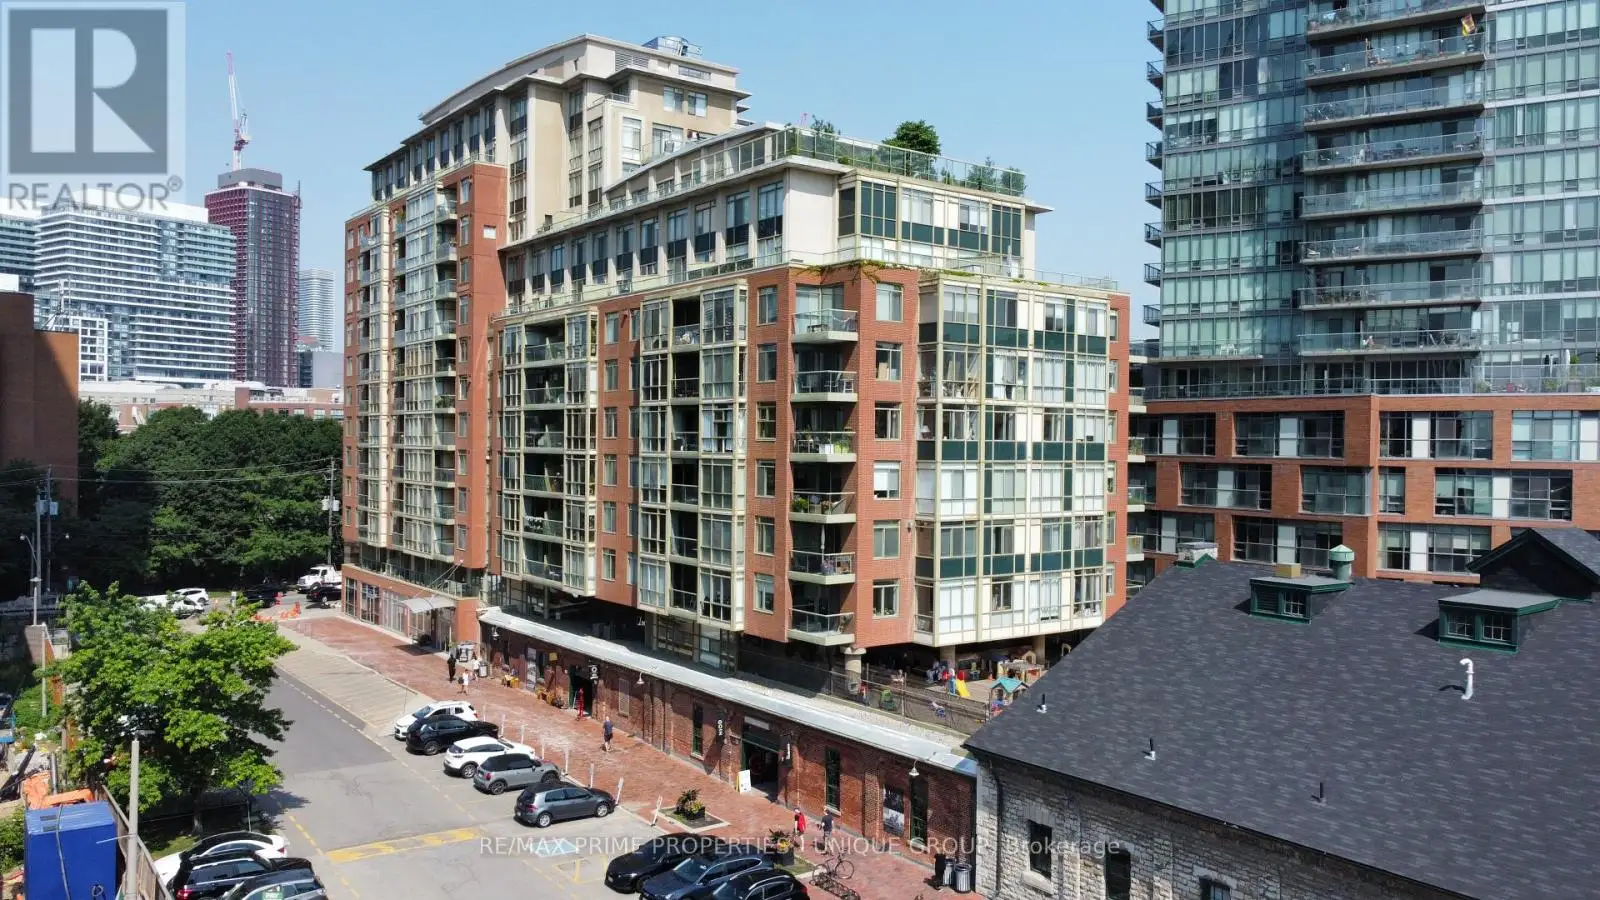


39 Parliament Street Unit 314, Toronto (Waterfront Communities)

Directions
257 days ago
$749,999

39 Parliament Street Unit 314

Toronto (Waterfront Communities), Ontario M5A4R2

MLS® Number: C12267772

Get Qualified for a Mortgage
Bed 2 Bedrooms
Bath 2 Bathrooms
Feet 1000 Square Feet

Listing Description

Welcome to Suite 314, 39 Parliament Street. This is the premier location for wheelchair accessible living in Toronto. Located in the vibrant and historic Distillery District, this building has on-site attendant care managed by March of Dimes. The building was designed and built to be wheelchair accessible. Suite 314 was customized by the original owner for accessibility. The open-concept living room and dining room have large south and east facing windows and there is a sliding patio door leading to the roll out balcony. The easy to navigate kitchen has a roll under sink. The primary bedroom features a ceiling track and ensuite bathroom with roll in shower and roll under sink. This bedroom has a separate den area and large closet. The king-size second bedroom has floor to ceiling south facing windows and a closet. There is a hall bathroom and laundry room. The suite door has a power opener; vinyl, ceramic, and porcelain flooring; lowered light switches; two separate temperature controls. (id:47966)

(C12267772)

Property Summary

Property Type Apartment
Building Type Apartment
Square Footage
1,000 sqft
Neighbourhood Name Toronto (Waterfront Communities)
Time on REALTOR.ca 257 days

Building

Bathrooms

Total 2

Bedrooms

Above Grade 2

Interior Features

Appliances Included Washer, Refrigerator, Dishwasher, Stove, Dryer
Flooring Laminate, Ceramic, Vinyl, Porcelain Tile
Basement Type None

Building Features

Features
Brick , Elevator, Wheelchair access, Balcony, Carpet Free, In suite Laundry
Structures
Apartment

Heating & Cooling

Cooling
Central air conditioning
Heating Type
Heat Pump, Not known, Electric, Electric

Exterior Features

Exterior Finish
Brick

Location

39 Parliament Street Unit 314, Toronto (Waterfront Communities)

Neighbourhood Features

Community Features

Pets Allowed With Restrictions

Parking

Parking Type: Garage, Underground
Parking Features: Garage, Underground

Measurements

Square Footage: 1,000 sqft
Total Finished Area: 0 sqft

Rooms

Flat
Living room
15.75 Ft x 9.97 Ft
Dining room
10.99 Ft x 8.89 Ft
Kitchen
10.14 Ft x 10.07 Ft
Bedroom
17.98 Ft x 12.66 Ft
Bathroom
8.89 Ft x 7.48 Ft
Bedroom 2
15.22 Ft x 9.25 Ft
Bathroom
7.91 Ft x 4.92 Ft
Laundry room
4.72 Ft x 4.72 Ft

Similar Listings

Scroll to Top



