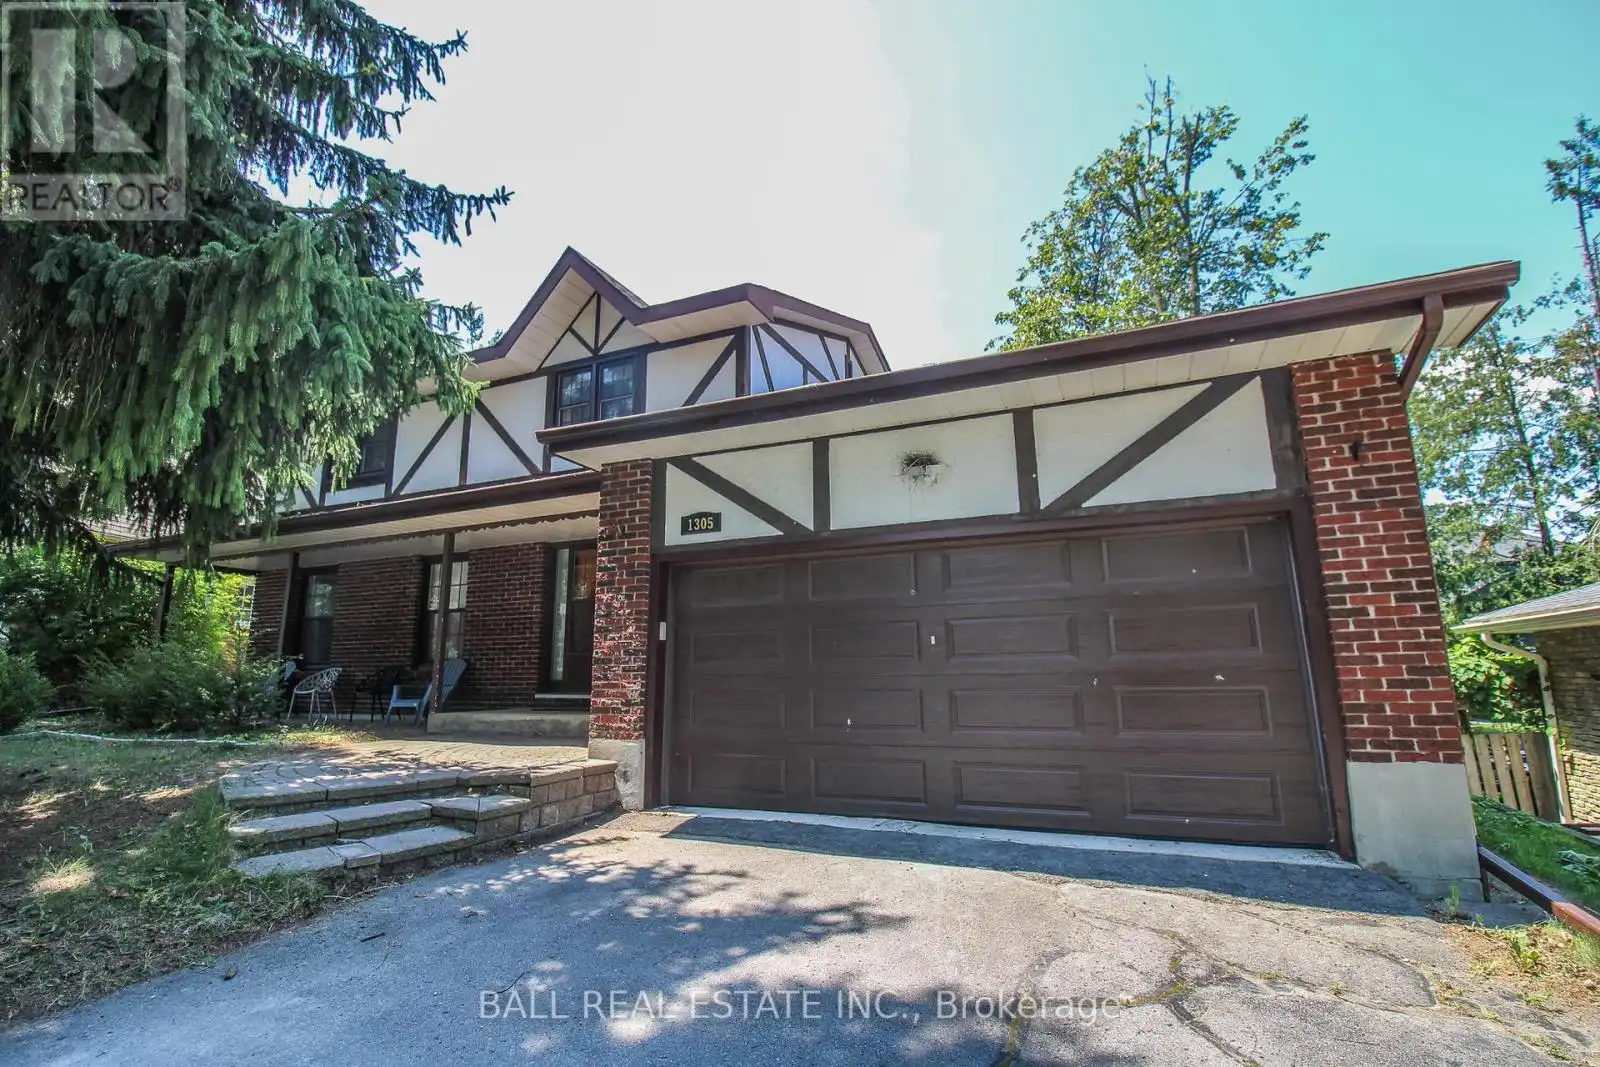


1305 Bridle Drive, Peterborough (Monaghan Ward 2)

Directions
227 days ago
$634,900

1305 Bridle Drive

Peterborough (Monaghan Ward 2), Ontario K9J7J7

MLS® Number: X12268255

Get Qualified for a Mortgage
Bed 4 Bedrooms
Bath 4 Bathrooms
Feet 2000 Square Feet

Listing Description

Welcome to this desirable 4-bedroom, 4-bathroom home located in the heart of the West End, one of the city's most sought-after neighborhoods. What truly sets this home apart is its unbeatable location. The location is truly exceptional, just a short walk to the hospital, schools, and a beautiful local park, making this home ideal for busy professionals and families alike. Move-in ready and full of potential, this west end gem is a rare find at $675,000. Don't miss your opportunity! (id:47966)

(X12268255)

Property Summary

Property Type House
Building Type House
Square Footage
2,000 sqft
Neighbourhood Name Peterborough (Monaghan Ward 2)
Time on REALTOR.ca 227 days

Building

Bathrooms

Total 4
Partial 1

Bedrooms

Above Grade 4

Interior Features

Appliances Included Washer, Refrigerator, Dishwasher, Stove, Dryer, Window Coverings
Basement Type Finished, N/A

Building Features

Features
Brick , Irregular lot size
Structures
House
Foundation Type
Concrete

Heating & Cooling

Cooling
Central air conditioning
Fireplace
Yes
Heating Type
Forced air, Natural gas

Exterior Features

Exterior Finish
Brick

Location

1305 Bridle Drive, Peterborough (Monaghan Ward 2)

Neighbourhood Features

Community Features

School Bus

Zoning

R1

Parking

Parking Type: Attached Garage, Garage
Total Parking Spaces: 6
Parking Features: Attached Garage, Garage

Measurements

Square Footage: 2,000 sqft
Total Finished Area: 0 sqft

Rooms

Main level
Living room
13.29 Ft x 19.85 Ft
Kitchen
11.12 Ft x 9.68 Ft
Eating area
11.12 Ft x 9.65 Ft
Dining room
11.15 Ft x 12.01 Ft
Family room
11.19 Ft x 18.54 Ft
Foyer
13.29 Ft x 7.84 Ft
Bathroom
4 Ft x 6.43 Ft
Second level
Bedroom 4
11.45 Ft x 10.07 Ft
Bathroom
4.95 Ft x 10.33 Ft
Primary Bedroom
10.2 Ft x 14.07 Ft
Bedroom 2
10.2 Ft x 12.57 Ft
Bedroom 3
11.48 Ft x 13.85 Ft
Basement
Recreational, Games room
12.86 Ft x 30.97 Ft
Bathroom
6.04 Ft x 9.74 Ft
Laundry room
10.89 Ft x 11.88 Ft
Utility room
10.7 Ft x 9.32 Ft
Other
6.2 Ft x 5.94 Ft
Other
10.93 Ft x 7.78 Ft

Other Property Information

Zoning Description
R1

Similar Listings

Scroll to Top



