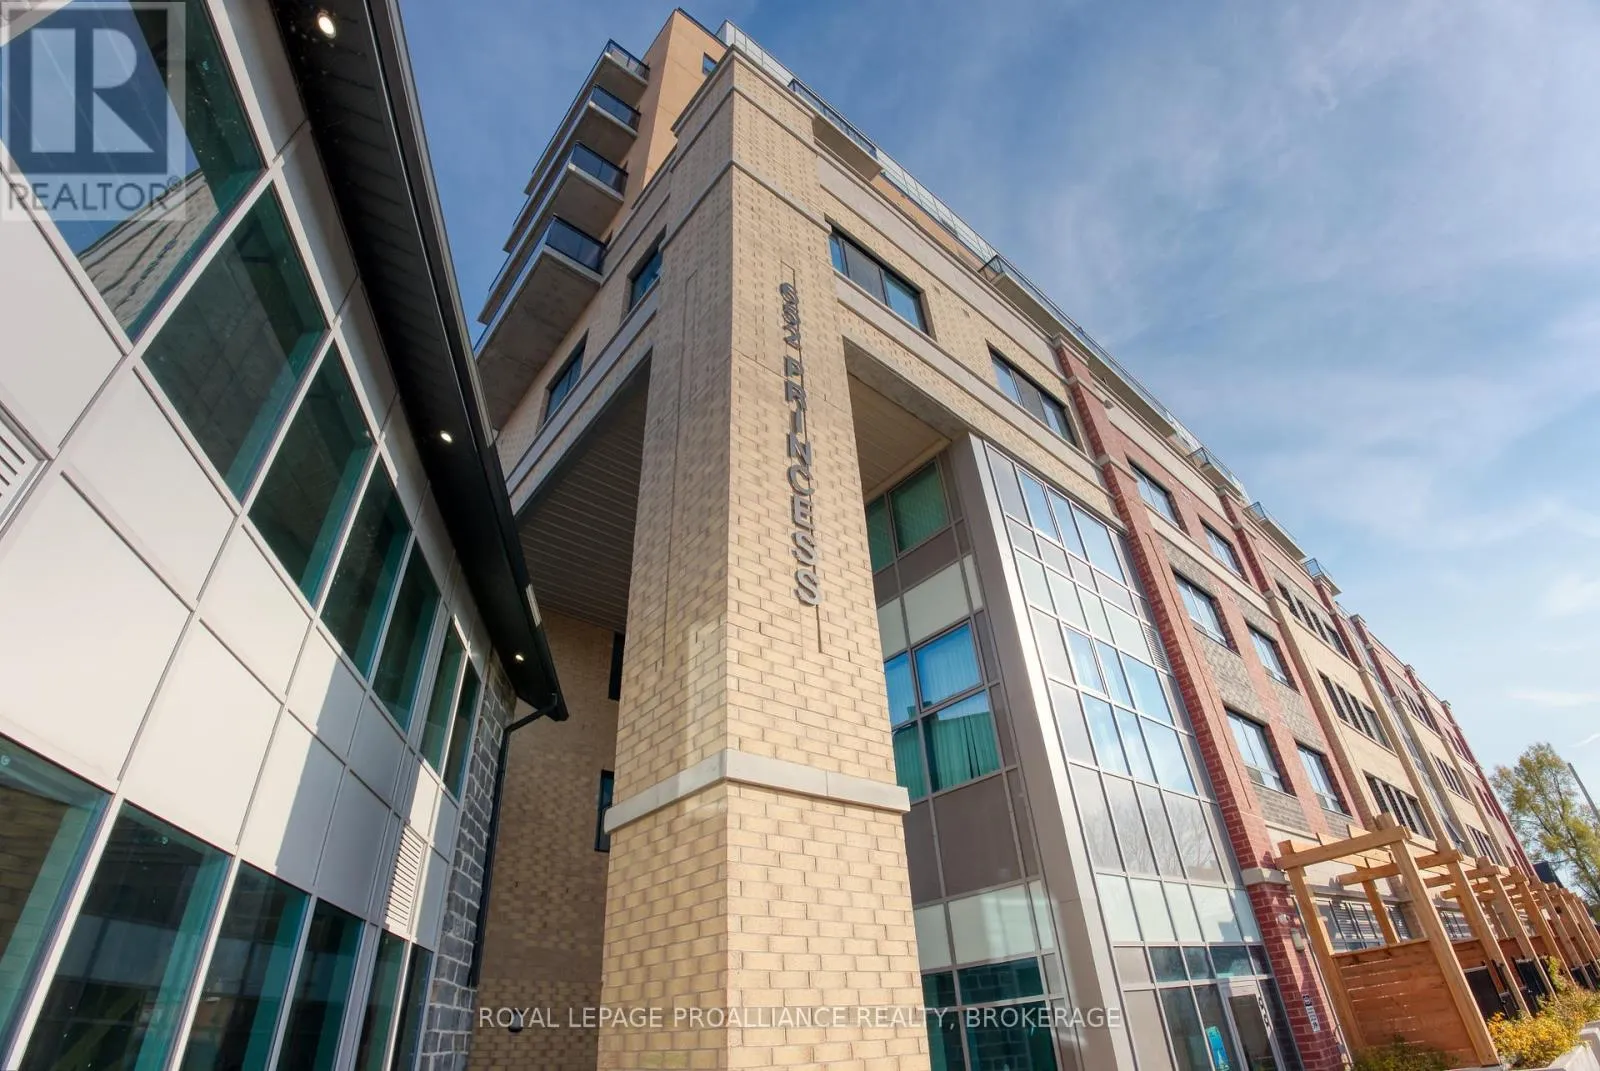


652 Princess Street North Unit 1015, Kingston (Central City East)

Directions
249 days ago
$304,900

652 Princess Street North Unit 1015

Kingston (Central City East), Ontario K7L1E5

MLS® Number: X12268358

Get Qualified for a Mortgage
Bed 1 Bedrooms
Bath 1 Bathrooms

Listing Description

Smart Investment Opportunity in Prime Student Building - 652 Princess Street, Kingston. Discover a wise investment in one of Kingston's most vibrant, student-focused communities. Located just a few blocks from Queen's University, this 1-bedroom, 1-bath top-floor unit is situated in a quiet, well-maintained building with controlled entry and on-site security guards for added peace of mind. Designed with students in mind, the building offers modern amenities including dedicated study areas, a fully equipped fitness centre, secure bike storage, and a rooftop BBQ terrace - perfect for socializing and relaxing. This unit features in-suite laundry and an efficient layout, making it ideal for tenants seeking comfort and convenience. Close proximity to campus and downtown, and easy access to public transportation, this property is a turnkey investment with an established rental history. (id:47966)

(X12268358)

Property Summary

Property Type Apartment
Building Type Apartment
Neighbourhood Name Kingston (Central City East)
Time on REALTOR.ca 249 days

Building

Bathrooms

Total 1

Bedrooms

Above Grade 1

Interior Features

Appliances Included All, Barbeque, Furniture
Basement Type None

Building Features

Features
Brick , Level lot, Level, Carpet Free, In suite Laundry
Structures
Apartment
Foundation Type
Concrete

Heating & Cooling

Cooling
Central air conditioning
Heating Type
Forced air, Natural gas

Exterior Features

Exterior Finish
Brick

Neighbourhood Features

Community Features

Pets Allowed With Restrictions

Zoning

C4.557

Parking

Parking Type: Attached Garage, Garage
Parking Features: Attached Garage, Garage

Rooms

Main level
Kitchen
17.32 Ft x 9.32 Ft
Living room
12.53 Ft x 9.32 Ft
Primary Bedroom
9.06 Ft x 7.35 Ft
Bathroom
5.09 Ft x 7.35 Ft
Foyer
5.74 Ft x 6.96 Ft

Other Property Information

Zoning Description
C4.557

Similar Listings

Scroll to Top



