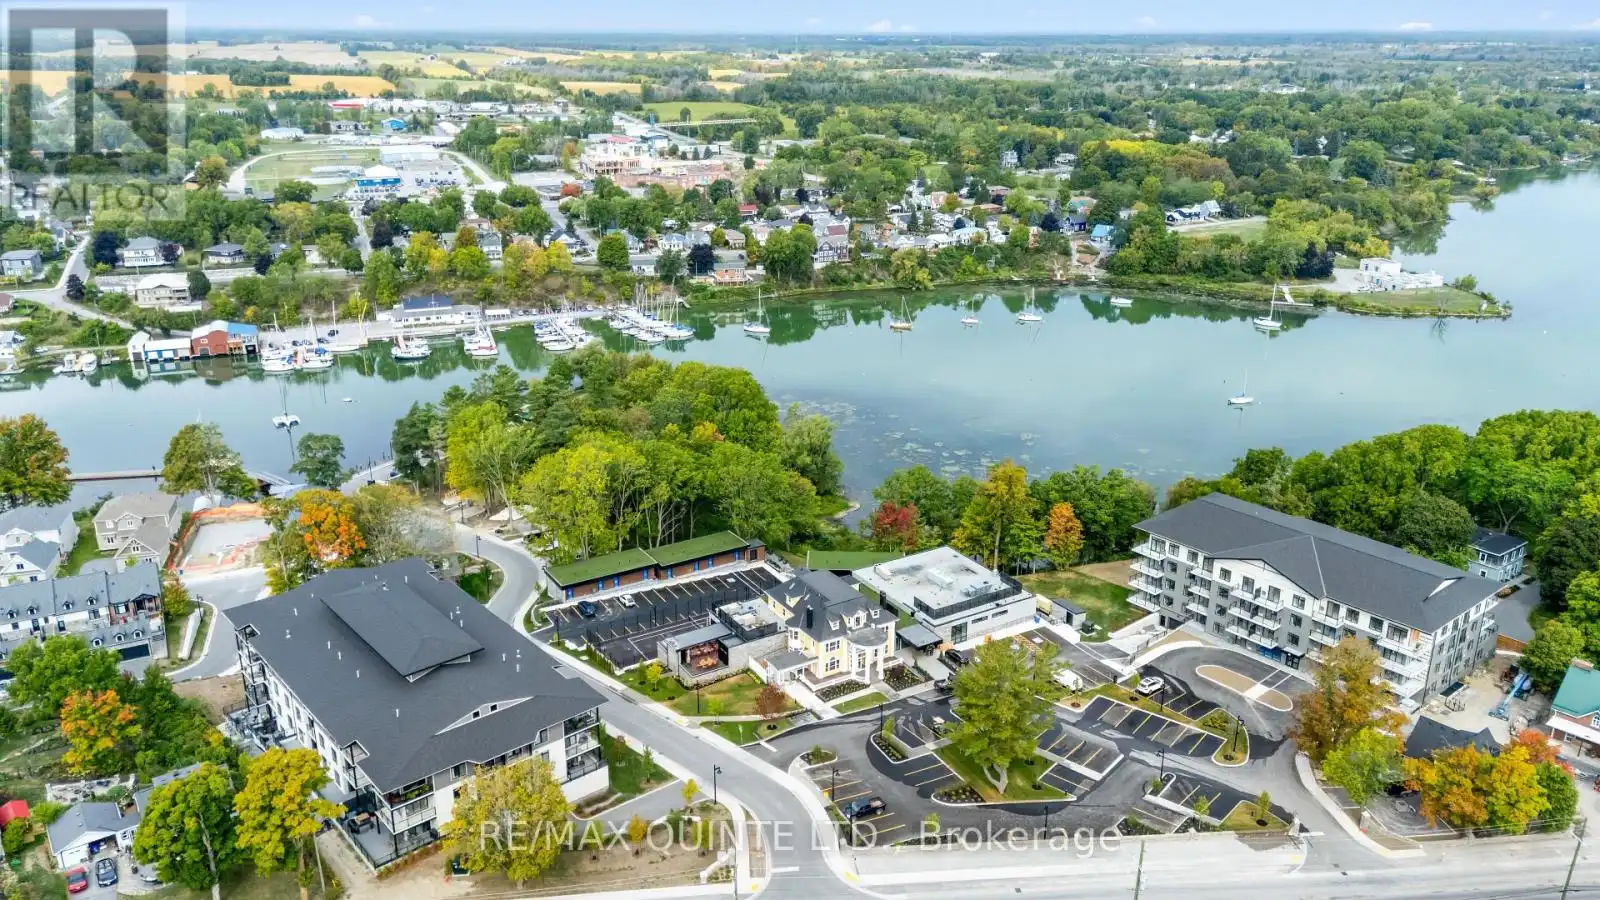


17 Cleave Avenue Unit 405, Prince Edward County (Picton Ward)

Directions
256 days ago
$870,162

17 Cleave Avenue Unit 405

Prince Edward County (Picton Ward), Ontario K0K2T0

MLS® Number: X12268409

Get Qualified for a Mortgage
Bed 2 Bedrooms
Bath 2 Bathrooms
Feet 1200 Square Feet

Listing Description

Experience the effortless elegance of condominium living in this premier harbourfront community. The Carter Building offers 36 beautifully designed suites, each featuring a private balcony or terrace, secure underground parking, and convenient storage lockers. Suite 405 (1347 sq.ft.) offers a thoughtfully designed layout with 2 spacious bedrooms, 2 bathrooms, and an open-concept kitchen, dining, and living area that opens onto your private balcony. The suite also includes a separate in-suite laundry/storage room and large windows that fill the space with natural light. High-end finishes include engineered hardwood floors, sleek quartz countertops, and stylish tiled showers and tubs. Just a short walk from the Claramount Club, residents will enjoy access to an upcoming fine dining restaurant and pub, fitness facilities, indoor lap pool, bakery and tennis court. Live in the tranquility of Port Picton, where property maintenance is a thing of the past. Condo/Common Element Fees $652.83/mth. (id:47966)

(X12268409)

Property Summary

Property Type Apartment
Building Type Apartment
Square Footage
1,200 sqft
Neighbourhood Name Prince Edward County (Picton Ward)
Time on REALTOR.ca 256 days

Building

Bathrooms

Total 2

Bedrooms

Above Grade 2

Interior Features

Basement Type None

Building Features

Features
Stone , Balcony
Structures
Apartment

Heating & Cooling

Heating Type
Forced air, Natural gas

Exterior Features

Exterior Finish
Stone

Location

17 Cleave Avenue Unit 405, Prince Edward County (Picton Ward)

Neighbourhood Features

Community Features

Pets Allowed With Restrictions

Parking

Parking Type: Garage, Underground
Total Parking Spaces: 1
Parking Features: Garage, Underground

Measurements

Square Footage: 1,200 sqft
Total Finished Area: 0 sqft

Rooms

Flat
Kitchen
12.3 Ft x 8.99 Ft
Living room
15.09 Ft x 21.69 Ft
Primary Bedroom
11.61 Ft x 14.9 Ft
Bedroom 2
11.81 Ft x 14.5 Ft
Bathroom
N/A
Bathroom
N/A

Similar Listings

Scroll to Top



