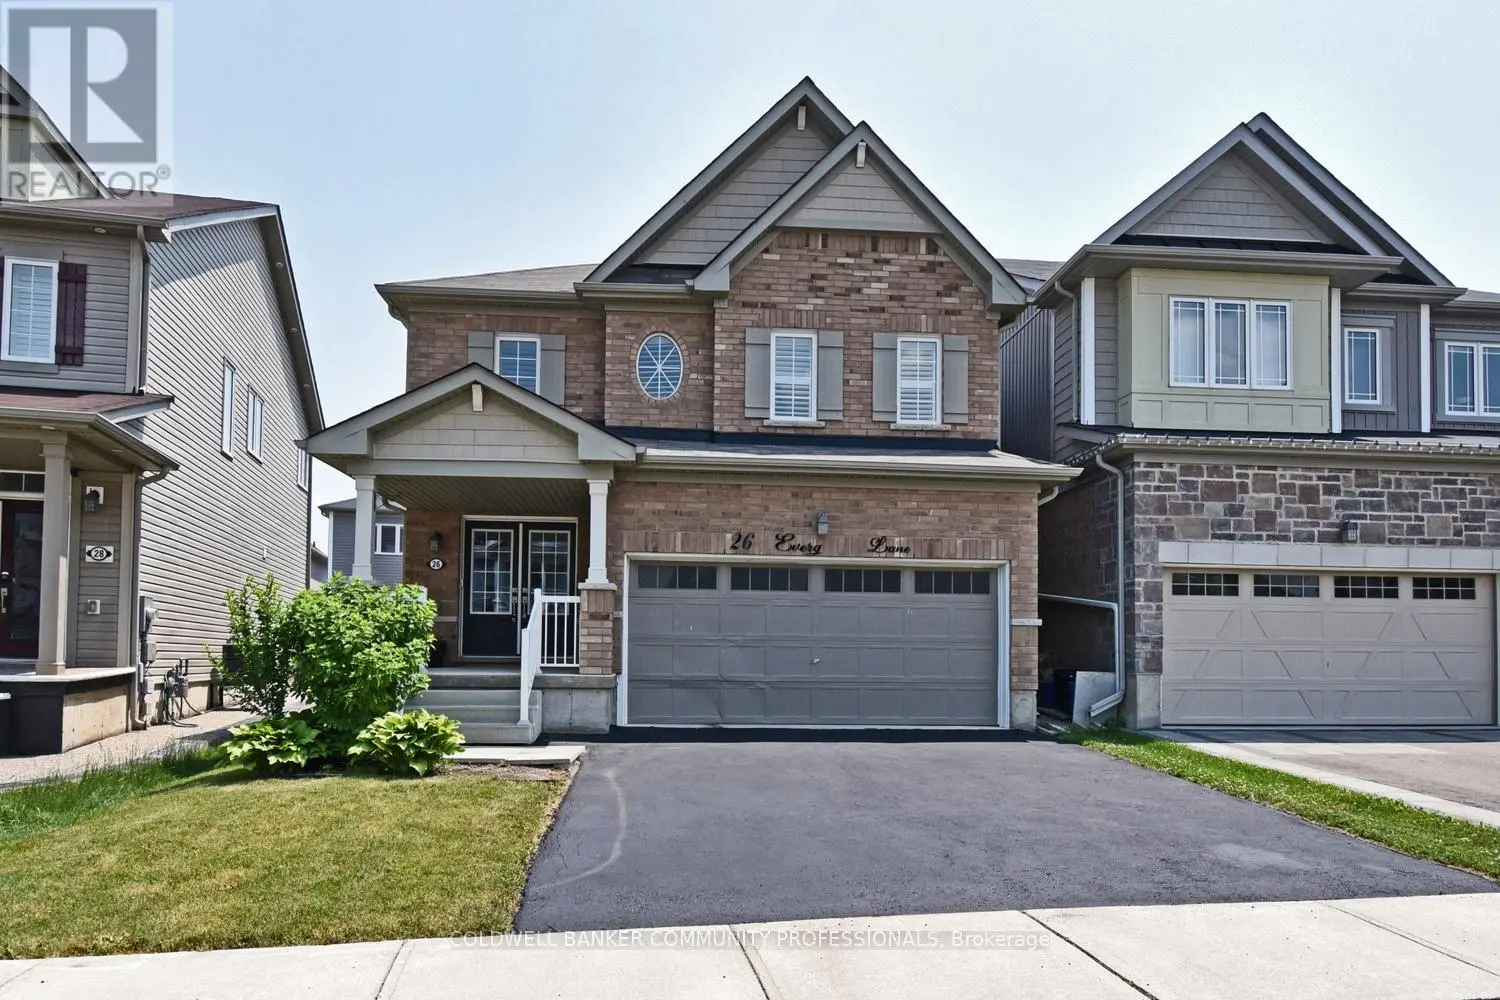


26 Evergreen Lane, Haldimand

Directions
237 days ago
$769,000

26 Evergreen Lane

Haldimand, Ontario N3W0C4

MLS® Number: X12268204

Get Qualified for a Mortgage
Bed 4 Bedrooms
Bath 3 Bathrooms
Feet 1500 Square Feet

Listing Description

Beautiful 4-bedroom, 2.5-bath detached home in the sought-after Empire Avalon community in Caledonia. Built in 2018 and offering 1,970 sq ft of above-grade living space. Professionally painted with great curb appeal. Features California shutters throughout, open-concept main floor with hardwood flooring in the living area, and a modern kitchen with breakfast bar and stainless steel appliances. Inside entry to garage for added convenience. Upstairs offers a good-sized primary bedroom with 4-piece ensuite and walk-in closet, plus three additional bedrooms and laundry. Unfinished basement with 8x8 cold cellar. Located in a family-friendly community with plenty of nearby amenities, including parks, a community centre, and a new elementary school and childcare currently under construction. Move-in ready. (id:47966)

(X12268204)

Property Summary

Property Type House
Building Type House
Square Footage
1,500 sqft
Neighbourhood Name Haldimand
Time on REALTOR.ca 237 days

Building

Bathrooms

Total 3
Partial 1

Bedrooms

Above Grade 4

Interior Features

Appliances Included Washer, Refrigerator, Water meter, Dishwasher, Stove, Dryer
Basement Type Unfinished, Full

Building Features

Features
Brick , Flat site
Structures
House
Foundation Type
Concrete

Heating & Cooling

Cooling
Central air conditioning, Air exchanger
Heating Type
Forced air, Natural gas

Exterior Features

Exterior Finish
Brick

Location

26 Evergreen Lane, Haldimand

Neighbourhood Features

Zoning

H A7A

Parking

Parking Type: Attached Garage, Garage
Total Parking Spaces: 4
Parking Features: Attached Garage, Garage

Measurements

Square Footage: 1,500 sqft
Total Finished Area: 0 sqft

Rooms

Main level
Living room
16.99 Ft x 10.99 Ft
Kitchen
9.97 Ft x 12.99 Ft
Dining room
9.97 Ft x 6.5 Ft
Bathroom
4.99 Ft x 4.99 Ft
Second level
Laundry room
4.99 Ft x 5.97 Ft
Primary Bedroom
14.83 Ft x 12.2 Ft
Bedroom 2
11.48 Ft x 12.5 Ft
Bedroom 3
12.5 Ft x 10.99 Ft
Bedroom 4
10.2 Ft x 8.99 Ft
Bathroom
10.99 Ft x 10.01 Ft
Bathroom
10.99 Ft x 4.99 Ft

Other Property Information

Zoning Description
H A7A

Similar Listings

Scroll to Top



