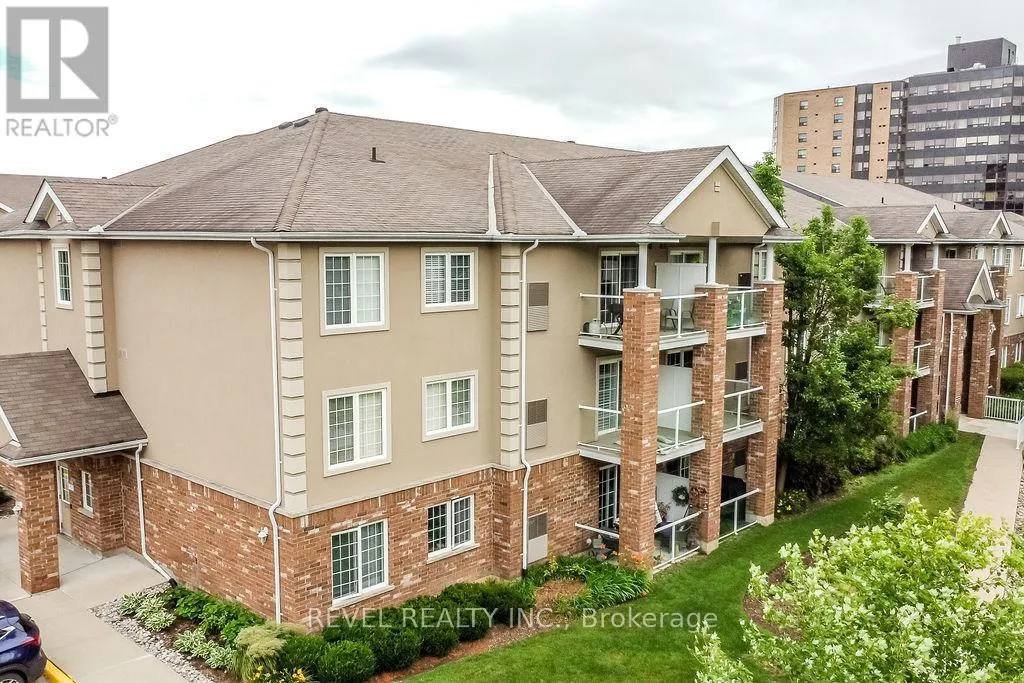


39 Coulter Street Unit 14, Barrie (Sunnidale)

Directions
257 days ago
$444,900

39 Coulter Street Unit 14

Barrie (Sunnidale), Ontario L4N6L9

MLS® Number: S12269560

Get Qualified for a Mortgage
Bed 2 Bedrooms
Bath 1 Bathrooms
Feet 900 Square Feet

Listing Description

Welcome to 39 Coulter Street Unit 14 in Barrie's beautiful Sunnidale Vistas! This clean and spacious 2-bedroom, 1-bathroom condo offers 992 sq ft of bright, open-concept living on the second floor of a quiet, well-maintained building. The unit is vacant and move-in ready, perfect for those looking for a quick closing. Enjoy a functional layout with large windows, a private balcony, generous-sized bedrooms, and in-suite laundry. Includes 1 exclusive parking space and a large storage locker for added convenience. Located just minutes from shopping, restaurants, public transit, and HWY 400this is a fantastic opportunity for first-time buyers, investors, or those looking to downsize. Don't miss your chance to own in this desirable central Barrie location! (id:47966)

(S12269560)

Property Summary

Property Type Apartment
Building Type Apartment
Square Footage
900 sqft
Neighbourhood Name Barrie (Sunnidale)
Time on REALTOR.ca 257 days

Building

Bathrooms

Total 1

Bedrooms

Above Grade 2

Interior Features

Appliances Included Washer, Refrigerator, Dishwasher, Stove, Dryer, Window Coverings
Flooring Hardwood, Laminate, Ceramic
Basement Type None

Building Features

Features
Brick , Balcony, In suite Laundry
Structures
Apartment

Heating & Cooling

Cooling
Central air conditioning
Heating Type
Forced air, Natural gas

Exterior Features

Exterior Finish
Brick

Location

39 Coulter Street Unit 14, Barrie (Sunnidale)

Neighbourhood Features

Community Features

Pets Allowed With Restrictions

Zoning

residential

Parking

Parking Type: No Garage
Total Parking Spaces: 1
Parking Features: No Garage

Measurements

Square Footage: 900 sqft
Total Finished Area: 0 sqft

Rooms

Main level
Living room
17.98 Ft x 12.99 Ft
Dining room
17.98 Ft x 12.99 Ft
Kitchen
11.88 Ft x 8.6 Ft
Primary Bedroom
12.11 Ft x 9.91 Ft
Bedroom 2
11.98 Ft x 10.01 Ft
Laundry room
N/A
Bathroom
N/A

Other Property Information

Zoning Description
residential

Similar Listings

Scroll to Top



