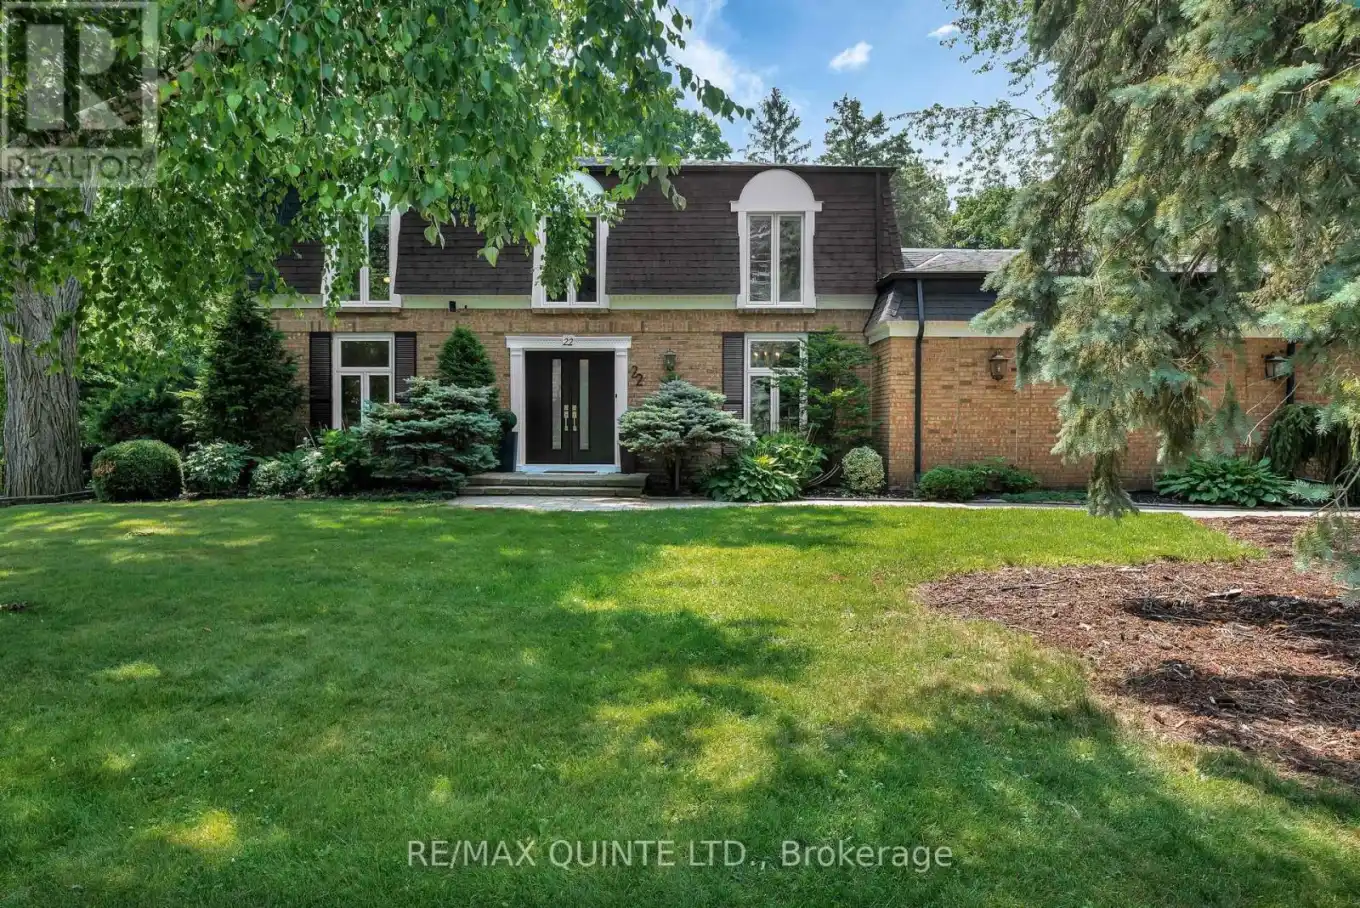
A rare opportunity to own one of Belleville's most impressive executive properties. Situated on approximately half an acre on a triple lot in the East end, this stunning two-storey home offers over 3,700 sq. ft. of living space, plus a two-car garage, a separate pool house with its own two-piece bathroom, and a backyard oasis unlike anything else in the city. The main floor has been thoughtfully updated while maintaining its timeless character. At the heart of the home is a stylish kitchen with granite countertops, a large centre island with bar seating, stainless steel appliances, ample storage, and views of the pool and patio. The oversized dining room easily accommodates large gatherings, while the formal living room and the stylish lounge, featuring a wood-burning fireplace and wet bar, provide versatile, luxurious, and cozy entertaining areas. Off the lounge, a showstopping 4-season solarium with floor-to-ceiling glass creates a perfect transition between indoors and out. The main level also features a bright dedicated office, a large foyer, a dedicated laundry closet, a powder room, and direct access to the oversized two-car garage. Upstairs, the massive primary suite spans over 400 sq. ft. and includes a walk-in closet, two additional closets, and a six-piece ensuite bathroom. Two more generous bedrooms and an updated five-piece main bath complete the upper level. The lower level offers over 700 sq. ft. of open rec room space, a modern three-piece bathroom, and a huge unfinished storage area. Outside, enjoy mature trees, a disc golf basket to practice your throw, a beautiful pool, a hot tub, landscaped gardens, a natural gas BBQ hookup, and an interlock patio. There is also a separate gazebo with a large dining table, accommodating more guests and offering family-style outdoor dining. This home was made for entertaining. A truly exceptional property close to schools and amenities. You won't find anything else like it. (id:47966)
(X12269670)



 3
Bedrooms
3
Bedrooms
 2
Bathrooms
2
Bathrooms
 700
Square Feet
700
Square Feet

