

15809 Dufferin Street, King

Directions
256 days ago
$2,998,888

15809 Dufferin Street

King, Ontario L7B1K5

MLS® Number: N12269683

Get Qualified for a Mortgage
Bed 5 Bedrooms
Bath 4 Bathrooms
Feet 2500 Square Feet

Listing Description

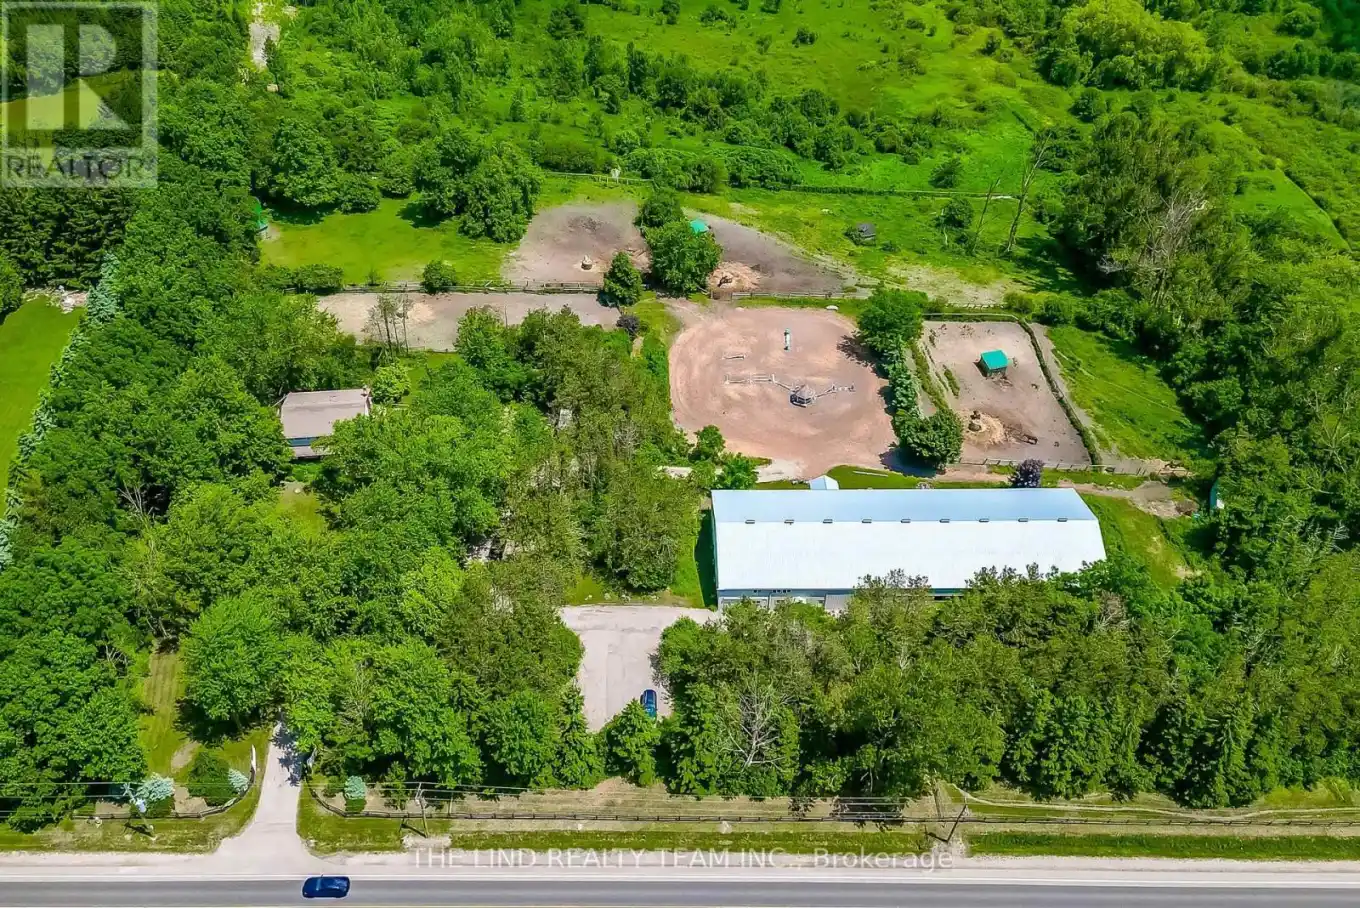
Attention: Investors, Horse Trainers, End users! Your ultimate hobby / income horse farm! 7.04 acres 570 ft of frontage on Dufferin street! Well kept and updated duplexed 2600 SF 4BR home with one bedroom lower level in-law suite with separate entrance! Home features hardwood floors - updated windows and roof - main floor laundry w/3pc bath! 4 big bedrooms! Primary with upgraded 4pc ensuite! Semi ensuite to 2nd bedroom with updated walk-in tub! Chair lift (can be removed) lower level one bedroom in-law suite with separate entrance 'open concept' w/new vinyl plank floors, 20' porcelain tile and upgraded kitchen and bath! 60x130 ft arena with 12 stalls - Shavings and Hay storage - washroom - 2nd floor viewing area - lounge and wet bar kitchenette - loads of storage! 3 paddocks, 5 run in sheds. Maturely treed and nicely landscaped. Arena features - oak stalls - hot and cold running water - laundry - tack rooms - 2nd floor storage ! Picturesque privacy, paved road, access 5 minutes to Aurora. Great potential income See LA (id:47966)

(N12269683)

Property Summary

Property Type House
Building Type House
Square Footage
2,500 sqft
Neighbourhood Name King
Time on REALTOR.ca 256 days

Building

Bathrooms

Total 4

Bedrooms

Above Grade 5
Below Grade 1

Interior Features

Appliances Included Hot Tub, Central Vacuum, Garage door opener remote(s)
Flooring Tile, Hardwood, Vinyl
Basement Type Finished, Walk-up, N/A, N/A

Building Features

Features
Brick, Aluminum siding , Level lot, Wooded area, Ravine, Rolling, Backs on greenbelt, Open space, Flat site, Conservation/green belt, Level, Carpet Free, Country residential, In-Law Suite
Structures
House
Foundation Type
Block

Heating & Cooling

Fireplace
Yes
Heating Type
Baseboard heaters, Electric

Exterior Features

Exterior Finish
Brick, Aluminum siding

Location

15809 Dufferin Street, King

Neighbourhood Features

Zoning

rec/res

Parking

Parking Type: Attached Garage, Garage
Total Parking Spaces: 25
Parking Features: Attached Garage, Garage

Measurements

Square Footage: 2,500 sqft
Total Finished Area: 0 sqft

Rooms

Ground level
Living room
19.16 Ft x 13.75 Ft
Dining room
13.65 Ft x 11.12 Ft
Solarium
11.12 Ft x 10.14 Ft
Kitchen
13.09 Ft x 12.11 Ft
Family room
18.14 Ft x 12.11 Ft
Solarium
9.15 Ft x 7.12 Ft
Basement
Bedroom 5
13.09 Ft x 13.09 Ft
Recreational, Games room
20.14 Ft x 17.13 Ft
Games room
20.14 Ft x 17.13 Ft
Kitchen
15.12 Ft x 13.85 Ft
Second level
Primary Bedroom
19.16 Ft x 11.12 Ft
Bedroom 2
14.14 Ft x 14.14 Ft
Bedroom 3
14.14 Ft x 12.11 Ft
Bedroom 4
12.11 Ft x 10.14 Ft

Land

Lot Features

Fencing: Partially fenced

Other Property Information

Zoning Description
rec/res

Similar Listings

Scroll to Top



