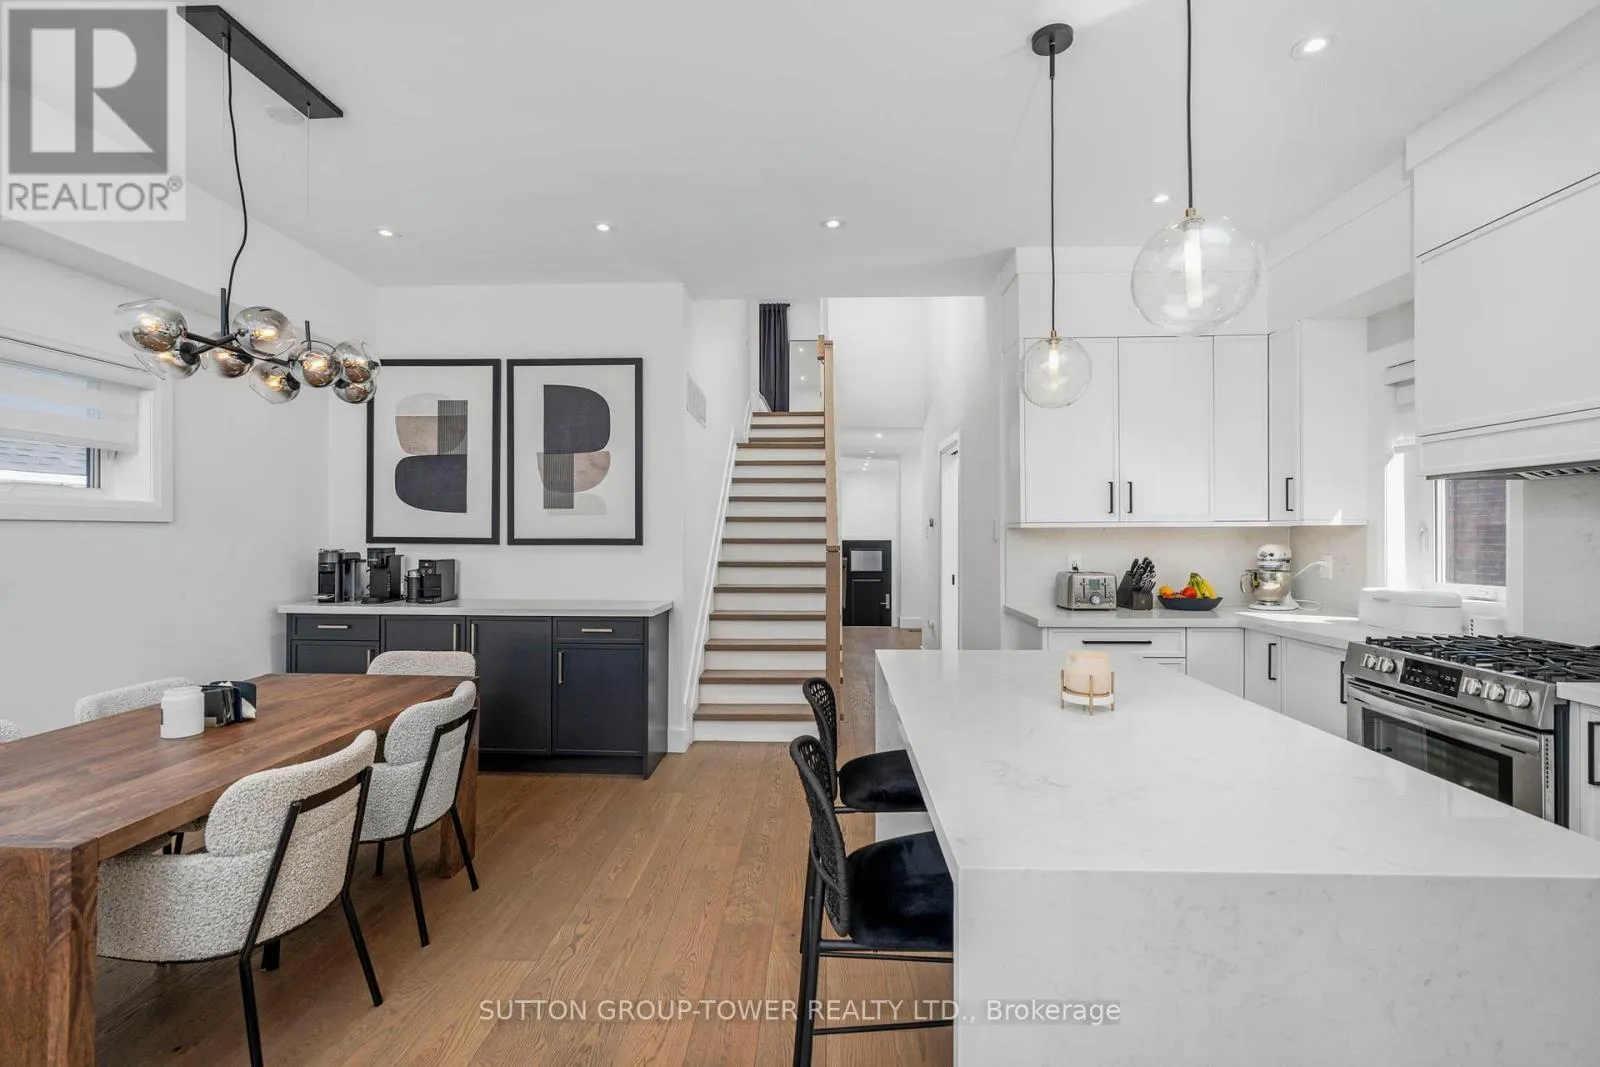
560 Glen Park Avenue, Toronto (Yorkdale-Glen Park)

Directions
229 days ago
$1,598,000

560 Glen Park Avenue

Toronto (Yorkdale-Glen Park), Ontario M6B2G5

MLS® Number: W12269766

Get Qualified for a Mortgage
Bed 3 Bedrooms
Bath 3 Bathrooms
Feet 1500 Square Feet

Listing Description

Nestled In The Serene, Tree-Lined Embrace Of Yorkdale-Glen Park, 560 Glen Park Ave Is A Meticulously Reimagined Residence, Remodeled With Timeless Elegance And Modern Sophistication. Masterfully Renovated With A Commitment To Quality, Seamlessly BlendingHigh Quality Craftsmanship With Family Functionality. Every Element Has Been Thoughtfully Upgraded To The Highest Standards. Soaring Ceilings And An Expansive Gourmet Kitchen, Designed For Entertaining And Creativity, Anchor The Homes Inviting Layout. A Lutron Smart Home System Creates An Ambiance Of Refined Luxury, While Radiant Heated Floors And Spray Foam Insulation Ensure Year-Round Comfort And Efficiency. The Manicured, Fully Fenced Lot Features A Beautifully Landscaped Patio, Ideal For Elegant Outdoor Gatherings. An Oversized Garage, Doubling As A Versatile Workshop, And Parking For Up To Six Vehicles Complete This Exceptional Offering. Discover A Sanctuary Of Style And Practicality In One Of Toronto's Most Coveted Neighborhoods, Crafted For Those Who Seek Unparalleled Quality And Sophistication. (id:47966)

(W12269766)

Property Summary

Property Type House
Building Type House
Square Footage
1,500 sqft
Neighbourhood Name Toronto (Yorkdale-Glen Park)
Time on REALTOR.ca 229 days

Building

Bathrooms

Total 3
Partial 1

Bedrooms

Above Grade 3

Interior Features

Appliances Included Washer, Dryer, Blinds, Garage door opener remote(s), Water Heater - Tankless
Basement Type Finished, N/A

Building Features

Features
Stone , Carpet Free
Structures
House
Foundation Type
Block

Heating & Cooling

Cooling
Central air conditioning
Heating Type
Forced air, Natural gas

Exterior Features

Exterior Finish
Stone

Location

560 Glen Park Avenue, Toronto (Yorkdale-Glen Park)

Parking

Parking Type: Detached Garage, Garage
Total Parking Spaces: 6
Parking Features: Detached Garage, Garage

Measurements

Square Footage: 1,500 sqft
Total Finished Area: 0 sqft

Rooms

Main level
Living room
21 Ft x 20.73 Ft
Dining room
21 Ft x 20.73 Ft
Kitchen
21 Ft x 20.73 Ft
Bedroom 2
13.16 Ft x 10.5 Ft
Bedroom 3
10.01 Ft x 8.01 Ft
Mud room
6 Ft x 5.68 Ft
Second level
Primary Bedroom
16.57 Ft x 19.85 Ft
Basement
Kitchen
N/A
Living room
N/A
Recreational, Games room
N/A

Land

Lot Features

Fencing: Fenced yard

Similar Listings

Scroll to Top