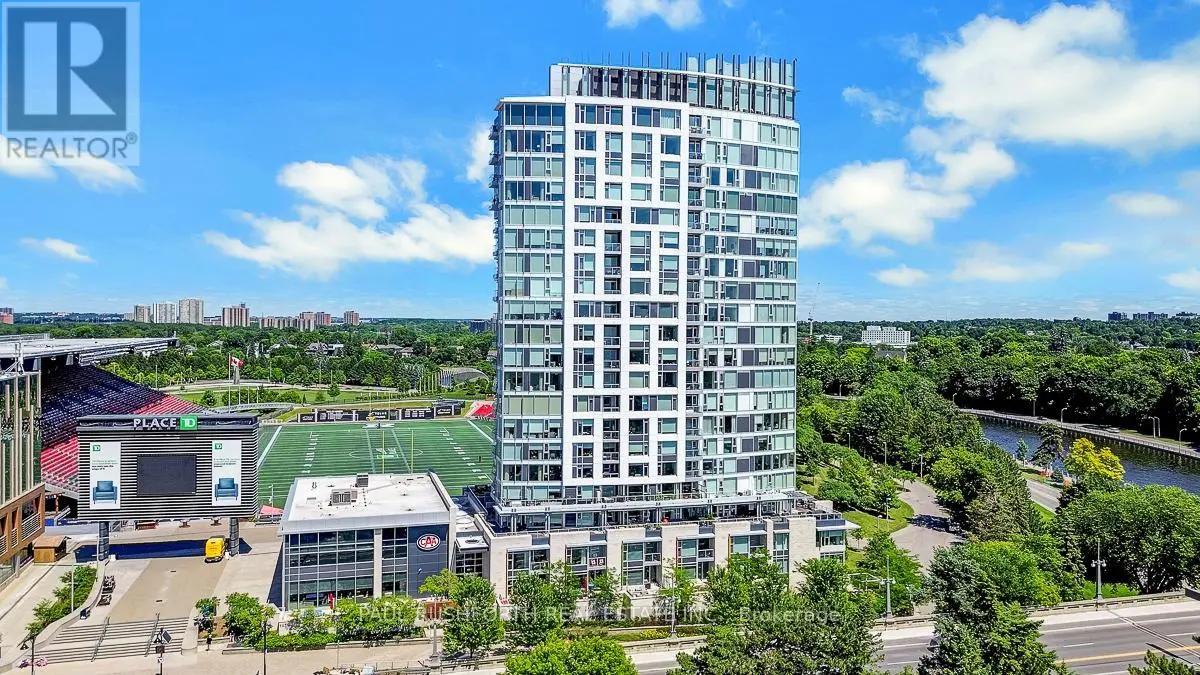


1035 Bank Street Unit 104, Ottawa

Directions
256 days ago
$1,450,000

1035 Bank Street Unit 104

Ottawa, Ontario K1S5K3

MLS® Number: X12270082

Get Qualified for a Mortgage
Bed 2 Bedrooms
Bath 3 Bathrooms
Feet 1600 Square Feet

Listing Description

Luxury meets lifestyle at The Rideau in the heart of the Glebe. This stylish 2-bedroom + den, Barry Hobin Designed , 2-storey condo townhome offers a bright, flexible layout with high-end finishes, hardwood floors, and soaring ceilings. The open-concept main level features a sleek kitchen with built-in appliances and an oversized island, flowing into generous living and dining spaces. Walk out to your west-facing terrace with canal view and gas BBQ hookup perfect for evening sun. Upstairs, the primary suite includes a walk-in closet, spa-like ensuite, and private balcony. A second bedroom, full bath, and den complete the level. Enjoy premium amenities: 24/7 concierge, gym, 3rd Floor BBQ terrace, and 3 party rooms and guest suite with stadium views. One underground parking space included, with direct indoor access to Whole Foods, LCBO, and more. Steps to the Rideau Canal, restaurants, parks, and transit. A rare opportunity to own in one of Ottawas most vibrant communities. (id:47966)

(X12270082)

Property Summary

Property Type Row / Townhouse
Building Type Row / Townhouse
Square Footage
1,600 sqft
Neighbourhood Name Ottawa
Time on REALTOR.ca 256 days

Building

Bathrooms

Total 3
Partial 1

Bedrooms

Above Grade 2

Interior Features

Appliances Included Washer, Refrigerator, Stove, Dryer, Window Coverings
Basement Type None

Building Features

Features
Steel, Concrete , Lighting, In suite Laundry
Structures
Row / Townhouse
Foundation Type
Concrete

Heating & Cooling

Cooling
Central air conditioning
Fireplace
Yes
Heating Type
Forced air, Natural gas

Exterior Features

Exterior Finish
Steel, Concrete

Location

1035 Bank Street Unit 104, Ottawa

Neighbourhood Features

Community Features

Community Centre, Pets Allowed With Restrictions

Parking

Parking Type: Garage, Underground
Total Parking Spaces: 1
Parking Features: Garage, Underground

Measurements

Square Footage: 1,600 sqft
Total Finished Area: 0 sqft

Rooms

Main level
Bathroom
3.51 Ft x 7.12 Ft
Dining room
8.27 Ft x 11.52 Ft
Kitchen
12.3 Ft x 11.52 Ft
Living room
21.06 Ft x 24.61 Ft
Second level
Bathroom
7.84 Ft x 10.53 Ft
Bathroom
8.3 Ft x 4.99 Ft
Bedroom 2
12.47 Ft x 9.71 Ft
Office
8.4 Ft x 9.71 Ft
Primary Bedroom
12.6 Ft x 12.86 Ft

Similar Listings

Scroll to Top



