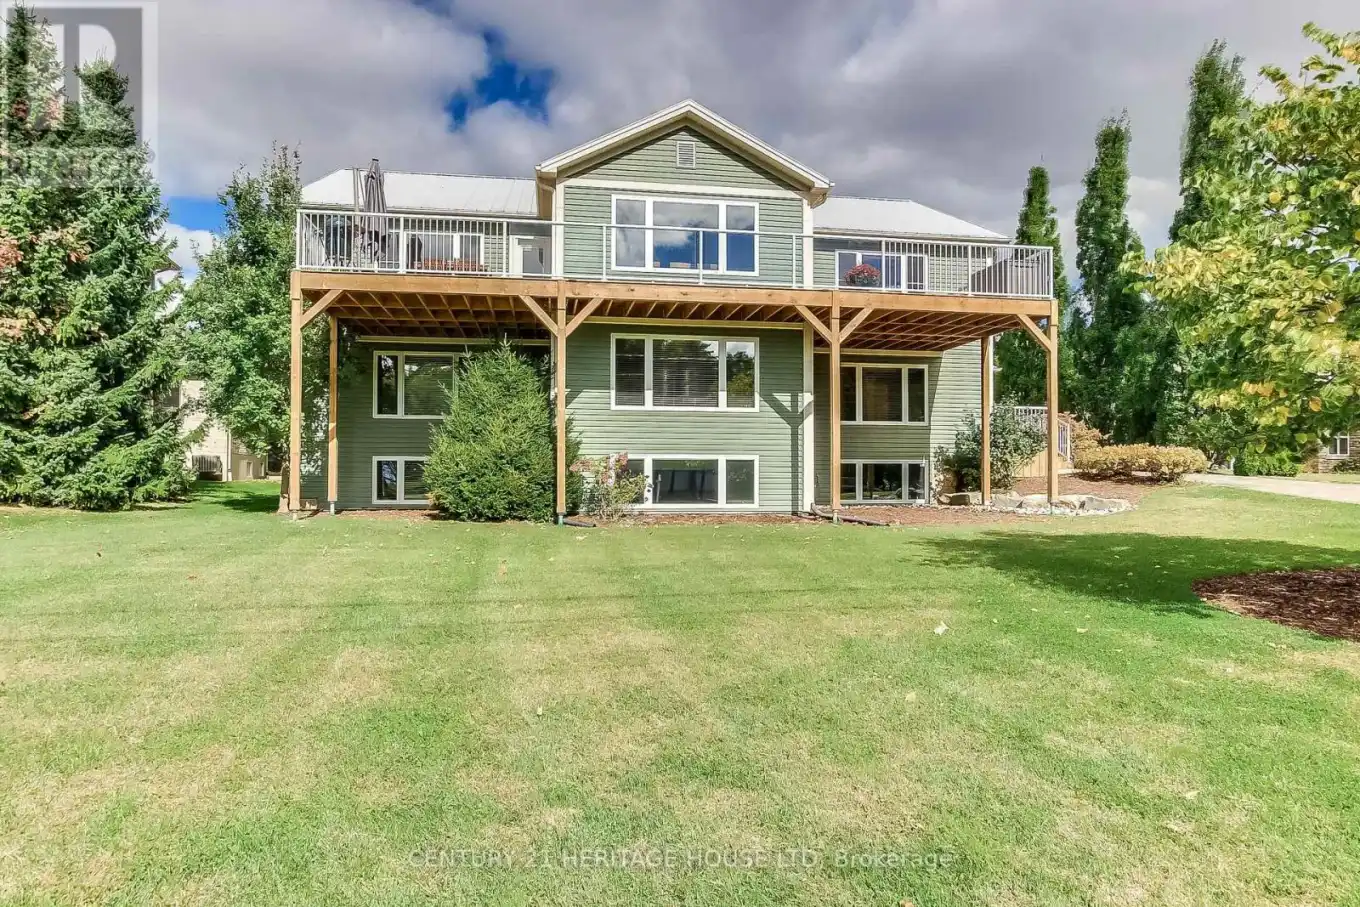
641 George Street, Central Elgin

Directions
248 days ago
$1,500,000

641 George Street

Central Elgin, Ontario N5L1H4

MLS® Number: X12270336

Get Qualified for a Mortgage
Bed 5 Bedrooms
Bath 5 Bathrooms
Feet 3500 Square Feet

Listing Description

Looking for Multi-Generational, owner occupied with potential for two rental units or a single-family home, this lovely home could be all three. Nestled in a serene setting where the soothing sound of waves gently lap against the shore, this home offers a harmonious blend of spaciousness, natural light, and versatility. Originally designed as a multigenerational haven, this property is perfect for a growing family, a professional couple, or anyone seeking flexible living options. The expansive, south-facing layout ensures sunlight pours into every room throughout the day, filling the space with warmth and energy. The main level is barrier-free, offering ease of access and convenience for every generation. From the welcoming open-concept living areas to the well-appointed kitchens, this home is perfect for both daily living and entertaining. Large decks on both the front and back provide an ideal space for outdoor dining, relaxation, or enjoying the lake breeze and scenic views. The well-maintained large lot provides ample room for outdoor gatherings, gardening, or simply enjoying the tranquil surroundings. Whether you're enjoying a seasonal lake view with your morning coffee or savoring the peaceful beach vibes, this home promises an idyllic lifestyle. There's plenty of space for everyone whether it's a dedicated area for Mom and Dad, a cozy spot for the kids home from college, or a quiet retreat for the professional couple. This is a home that adapts to your needs, offering both privacy and connection in equal measure. Move-in ready, clean, and well-maintained, it's the perfect blend of comfort and functionality in a coveted location. This is more than just a home, it's a place for memories, gatherings, and a life well lived." (id:47966)

(X12270336)

Property Summary

Property Type House
Building Type House
Square Footage
3,500 sqft
Neighbourhood Name Central Elgin
Time on REALTOR.ca 248 days

Building

Bathrooms

Total 5
Partial 1

Bedrooms

Above Grade 5

Interior Features

Appliances Included Central Vacuum, Intercom, Range, Garage door opener remote(s), Water Heater
Flooring Concrete, Tile, Hardwood, Carpeted, Ceramic
Basement Type Finished, Walk out, N/A

Building Features

Features
Vinyl siding , Cul-de-sac, Flat site, Dry, Sump Pump
Structures
House
Foundation Type
Poured Concrete

Heating & Cooling

Cooling
Central air conditioning
Fireplace
Yes
Heating Type
Forced air, Natural gas

Exterior Features

Exterior Finish
Vinyl siding

Location

641 George Street, Central Elgin

Neighbourhood Features

Zoning

Residential

Parking

Parking Type: Garage
Total Parking Spaces: 12
Parking Features: Garage

Measurements

Square Footage: 3,500 sqft
Total Finished Area: 0 sqft

Rooms

Main level
Great room
18.5 Ft x 11.91 Ft
Kitchen
21.88 Ft x 15.03 Ft
Bathroom
12.53 Ft x 14.07 Ft
Bathroom
6.96 Ft x 3.38 Ft
Sitting room
14.93 Ft x 5.58 Ft
Bedroom
16.9 Ft x 15.03 Ft
Laundry room
9.55 Ft x 8.04 Ft
Bedroom
14.7 Ft x 12.93 Ft
Upper Level
Sitting room
16.31 Ft x 13.12 Ft
Dining room
15.03 Ft x 12.53 Ft
Sitting room
18.31 Ft x 16.31 Ft
Bathroom
18.31 Ft x 11.94 Ft
Bathroom
9.15 Ft x 7.05 Ft
Primary Bedroom
16.11 Ft x 14.11 Ft
Bedroom
13.52 Ft x 11.06 Ft
Kitchen
18.5 Ft x 11.94 Ft
Laundry room
17.29 Ft x 10.53 Ft
Lower level
Other
9.94 Ft x 6.96 Ft
Family room
35.79 Ft x 11.12 Ft
Dining room
14.7 Ft x 9.94 Ft
Kitchen
9.74 Ft x 5.77 Ft
Bedroom
16.7 Ft x 16.31 Ft
Utility room
15.03 Ft x 12.93 Ft
Workshop
12.89 Ft x 6.96 Ft
Bathroom
11.02 Ft x 11.32 Ft

Other Property Information

Zoning Description
Residential

Similar Listings

Scroll to Top