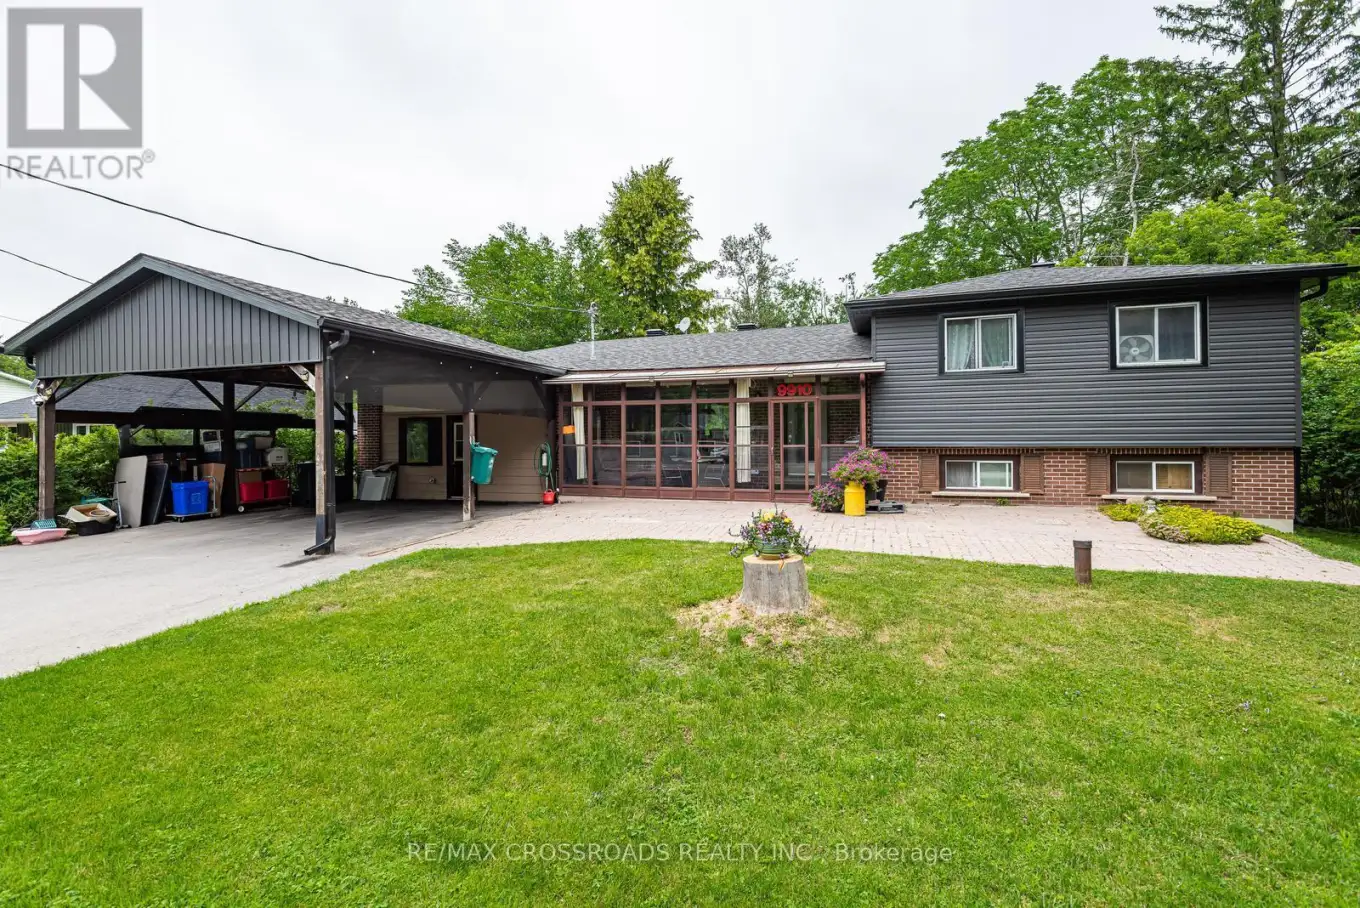


9910 Morning Glory Road, Georgina (Pefferlaw)

Directions
256 days ago
$799,900

9910 Morning Glory Road

Georgina (Pefferlaw), Ontario L0E1N0

MLS® Number: N12270552

Get Qualified for a Mortgage
Bed 4 Bedrooms
Bath 3 Bathrooms
Feet 1100 Square Feet

Listing Description

Welcome to 9910 Morning Glory Rd. Pefferlaw. Lovely four bedroom three bathroom and two kitchens home. Including the main floor, legal one bedroom separate apartment with open concept living room and kitchen plus a four piece bathroom. Heated by electric and hot water radiant. The main part of the house includes 3 bedrooms and two bathrooms a large family room with gas fireplace, Bright kitchen with built in dishwasher, ceiling fan and walk out to backyard. Laundry room and Sauna in the basement. Heating is forced air gas. Nicely landscaped property with large mature tree backyard, interlock in the front and ample paved parking. Located in a quiet neighborhood great for young families, and close to Lake Simcoe. (id:47966)

(N12270552)

Property Summary

Property Type House
Building Type House
Square Footage
1,100 sqft
Neighbourhood Name Georgina (Pefferlaw)
Time on REALTOR.ca 256 days

Building

Bathrooms

Total 3
Partial 1

Bedrooms

Above Grade 4

Interior Features

Appliances Included Washer, Refrigerator, Dryer, Two stoves, Window Coverings
Flooring Laminate, Carpeted
Basement Type None

Building Features

Features
Brick, Aluminum siding , Sump Pump, In-Law Suite, Sauna
Structures
House
Foundation Type
Block

Heating & Cooling

Cooling
None
Fireplace
Yes
Heating Type
Forced air, Natural gas

Exterior Features

Exterior Finish
Brick, Aluminum siding

Location

9910 Morning Glory Road, Georgina (Pefferlaw)

Parking

Parking Type: Garage, Carport
Total Parking Spaces: 6
Parking Features: Garage, Carport

Measurements

Square Footage: 1,100 sqft
Total Finished Area: 0 sqft

Rooms

Main level
Living room
14.34 Ft x 11.35 Ft
Bedroom
14.67 Ft x 8.04 Ft
Dining room
11.48 Ft x 8.69 Ft
Kitchen
11.15 Ft x 12.8 Ft
Sunroom
21 Ft x 5.81 Ft
Living room
19.36 Ft x 11.84 Ft
Kitchen
19.36 Ft x 11.84 Ft
Second level
Primary Bedroom
11.48 Ft x 12.99 Ft
Bedroom
15.75 Ft x 8.86 Ft
Bedroom
12.37 Ft x 11.09 Ft
Ground level
Family room
18.37 Ft x 25.59 Ft

Similar Listings

Scroll to Top



