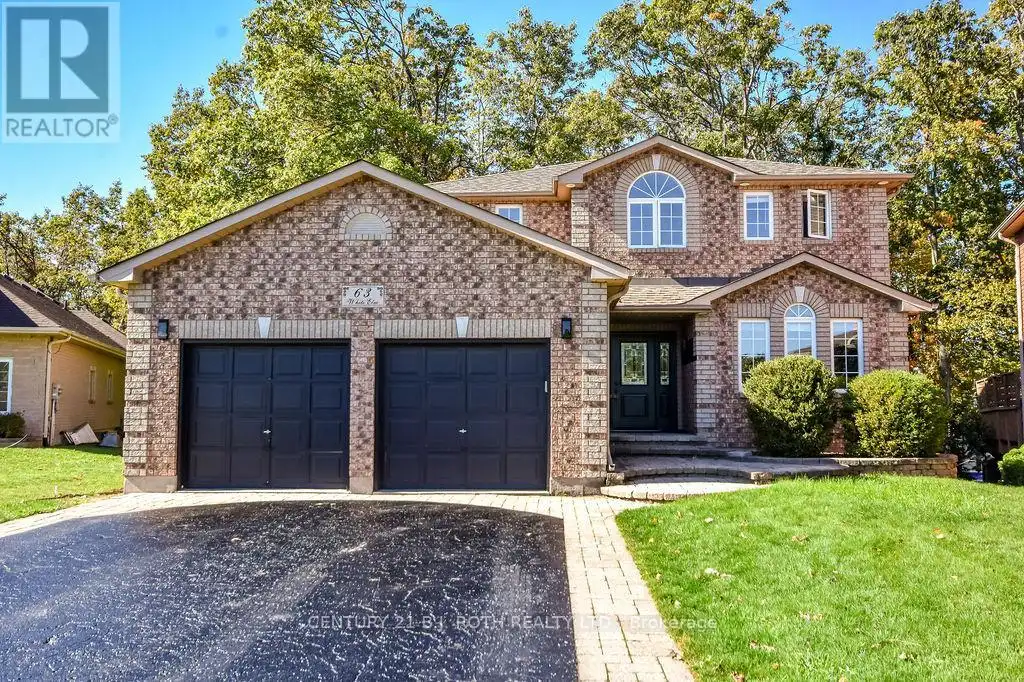


63 White Elm Road, Barrie (Holly)

Directions
257 days ago
$1,100,000

63 White Elm Road

Barrie (Holly), Ontario L4N0E5

MLS® Number: S12270932

Get Qualified for a Mortgage
Bed 5 Bedrooms
Bath 4 Bathrooms
Feet 2500 Square Feet

Listing Description

Beautiful 2 Storey (4 + 2 bedroom) home with in-law apartment (not registered) with separate entrance on stunning ravine lot with inground pool. Property has a lawn irrigation system. Lots of parking and 3 walkouts off the rear of house (one on each level) Home is approximately 3000 Sq feet plus finished basement. This home features 4 bedrooms and 4 bathrooms. Large primary bedroom has beautiful balcony overlooking greenspace. Kitchen features top of the line stainless steel appliances , side by side refrigerator and side by side stove & B/I microwave, and large island. Newer heat pump and hot water on demand, 2 skylights. (id:47966)

(S12270932)

Property Summary

Property Type House
Building Type House
Square Footage
2,500 sqft
Neighbourhood Name Barrie (Holly)
Time on REALTOR.ca 257 days

Building

Bathrooms

Total 4
Partial 2

Bedrooms

Above Grade 5
Below Grade 1

Interior Features

Appliances Included Washer, Refrigerator, Central Vacuum, Dishwasher, Stove, Dryer, Window Coverings
Basement Type Finished, Walk out, N/A

Building Features

Features
Brick , Wooded area, Ravine, Conservation/green belt
Structures
House
Foundation Type
Poured Concrete

Heating & Cooling

Cooling
Central air conditioning
Fireplace
Yes
Heating Type
Heat Pump, Not known, Electric, Natural gas

Exterior Features

Exterior Finish
Brick

Location

63 White Elm Road, Barrie (Holly)

Neighbourhood Features

Community Features

Community Centre

Zoning

R2(SP-88)

Parking

Parking Type: Attached Garage, Garage
Total Parking Spaces: 6
Parking Features: Attached Garage, Garage

Measurements

Square Footage: 2,500 sqft
Total Finished Area: 0 sqft

Rooms

Second level
Bedroom 4
16.01 Ft x 10.99 Ft
Primary Bedroom
25.49 Ft x 16.01 Ft
Bedroom 2
16.5 Ft x 8.53 Ft
Bedroom 3
11.61 Ft x 8.99 Ft
Basement
Bedroom 5
16.73 Ft x 13.45 Ft
Recreational, Games room
20.34 Ft x 12.14 Ft
Main level
Kitchen
20.01 Ft x 12.01 Ft
Family room
24.64 Ft x 11.48 Ft
Dining room
29.99 Ft x 10.99 Ft
Living room
29.99 Ft x 10.99 Ft
Office
10.17 Ft x 11.48 Ft
Eating area
9.51 Ft x 12.01 Ft

Other Property Information

Zoning Description
R2(SP-88)

Similar Listings

Scroll to Top



