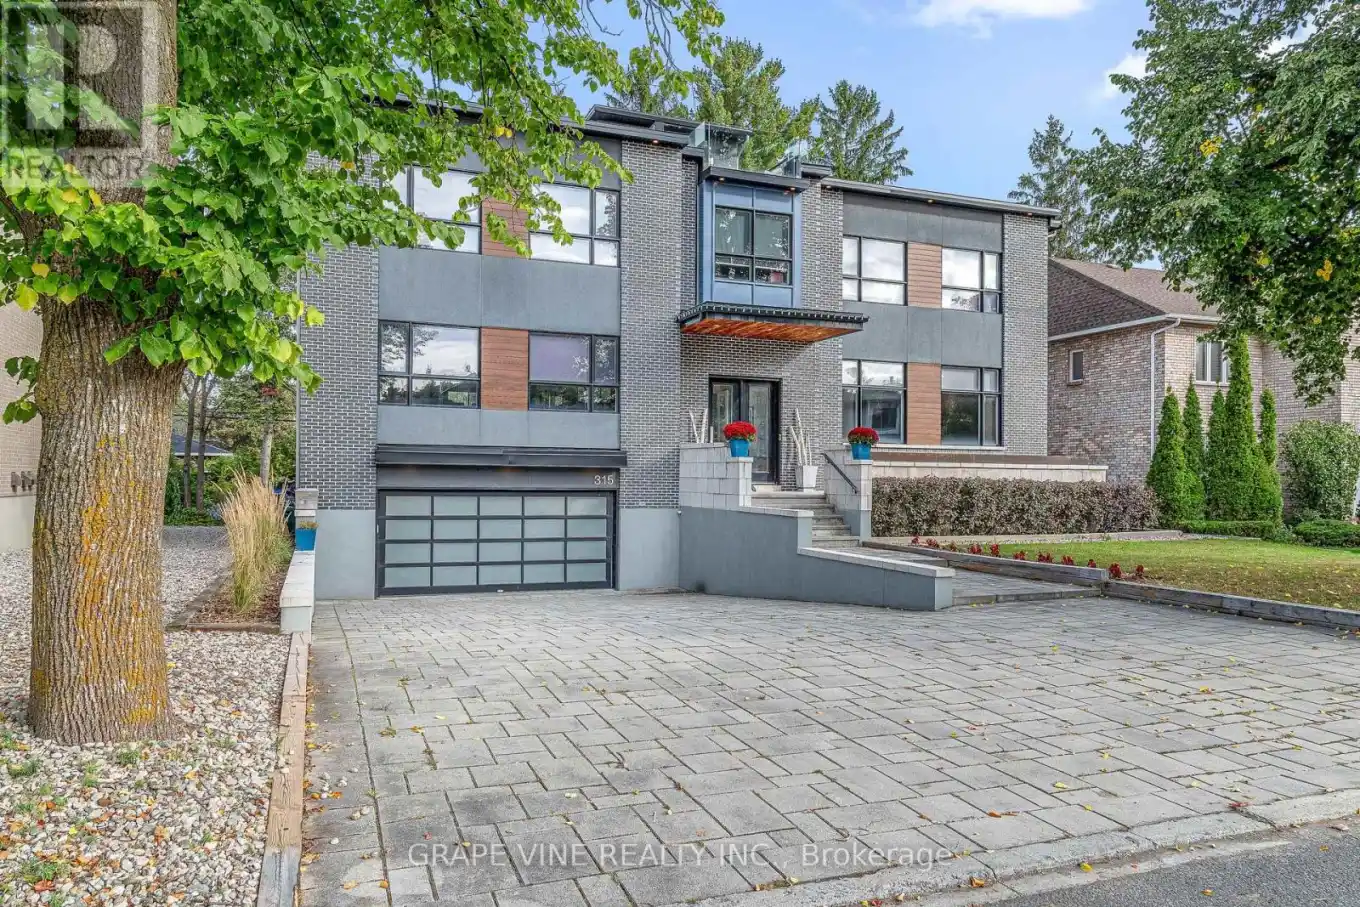
315 Crestview Road, Ottawa

Directions
251 days ago
$3,119,500

315 Crestview Road

Ottawa, Ontario K1H5G4

MLS® Number: X12271276

Get Qualified for a Mortgage
Bed 5 Bedrooms
Bath 5 Bathrooms
Feet 3500 Square Feet

Listing Description

Welcome to your dream home in Alta Vista! This stunning 4750 sq ft 4 bedroom, 7 bathroom, contemporary masterpiece embodies luxury, comfort, and style. With meticulous attention to detail, enjoy features like 11 ft ceilings and heated radiant flooring throughout, along with a heated garage, walkway, and driveway for added convenience. The fully automated Control4 system enhances your sound and lighting experience. Entertain in your chef-inspired kitchen, complete with a Sub Zero refrigerator and a Bertazzoni 6-burner stove, or take the festivities outdoors to your expansive granite kitchen featuring 2 barbecues. The oversized bedrooms each have ensuites, large windows, and automated blinds for a touch of elegance. The 9 ft ceiling basement houses a breathtaking 2,500-bottle wine cellar, perfect for connoisseurs. Unwind on your third-floor rooftop patio with stunning city views. The primary suite features an attached sitting room and an impressive walk-in closet. Make your Alta Vista living dreams a reality!, Flooring: Tile, Flooring: Marble, Flooring: Hardwood (id:47966)

(X12271276)

Property Summary

Property Type House
Building Type House
Square Footage
3,500 sqft
Neighbourhood Name Ottawa
Time on REALTOR.ca 251 days

Building

Bathrooms

Total 5
Partial 2

Bedrooms

Above Grade 5
Below Grade 1

Interior Features

Appliances Included Washer, Refrigerator, Barbeque, Dishwasher, Stove, Dryer, Freezer
Basement Type Finished, Full

Building Features

Features
Wood, Brick ,
Structures
House
Foundation Type
Concrete

Heating & Cooling

Cooling
Central air conditioning, Air exchanger
Fireplace
Yes
Heating Type
Forced air, Natural gas

Exterior Features

Exterior Finish
Wood, Brick

Location

315 Crestview Road, Ottawa

Neighbourhood Features

Community Features

School Bus

Parking

Parking Type: Attached Garage, Garage
Total Parking Spaces: 7
Parking Features: Attached Garage, Garage

Measurements

Square Footage: 3,500 sqft
Total Finished Area: 0 sqft

Rooms

Main level
Living room
23.98 Ft x 30.97 Ft
Foyer
11.98 Ft x 11.98 Ft
Bathroom
2.99 Ft x 4.99 Ft
Dining room
23 Ft x 16.99 Ft
Pantry
4.99 Ft x 14.99 Ft
Kitchen
17.98 Ft x 14.99 Ft
Sunroom
23 Ft x 10.99 Ft
Second level
Other
9.97 Ft x 15.98 Ft
Primary Bedroom
13.98 Ft x 19.98 Ft
Sitting room
13.98 Ft x 8.99 Ft
Bathroom
9.97 Ft x 12.99 Ft

Similar Listings

Scroll to Top