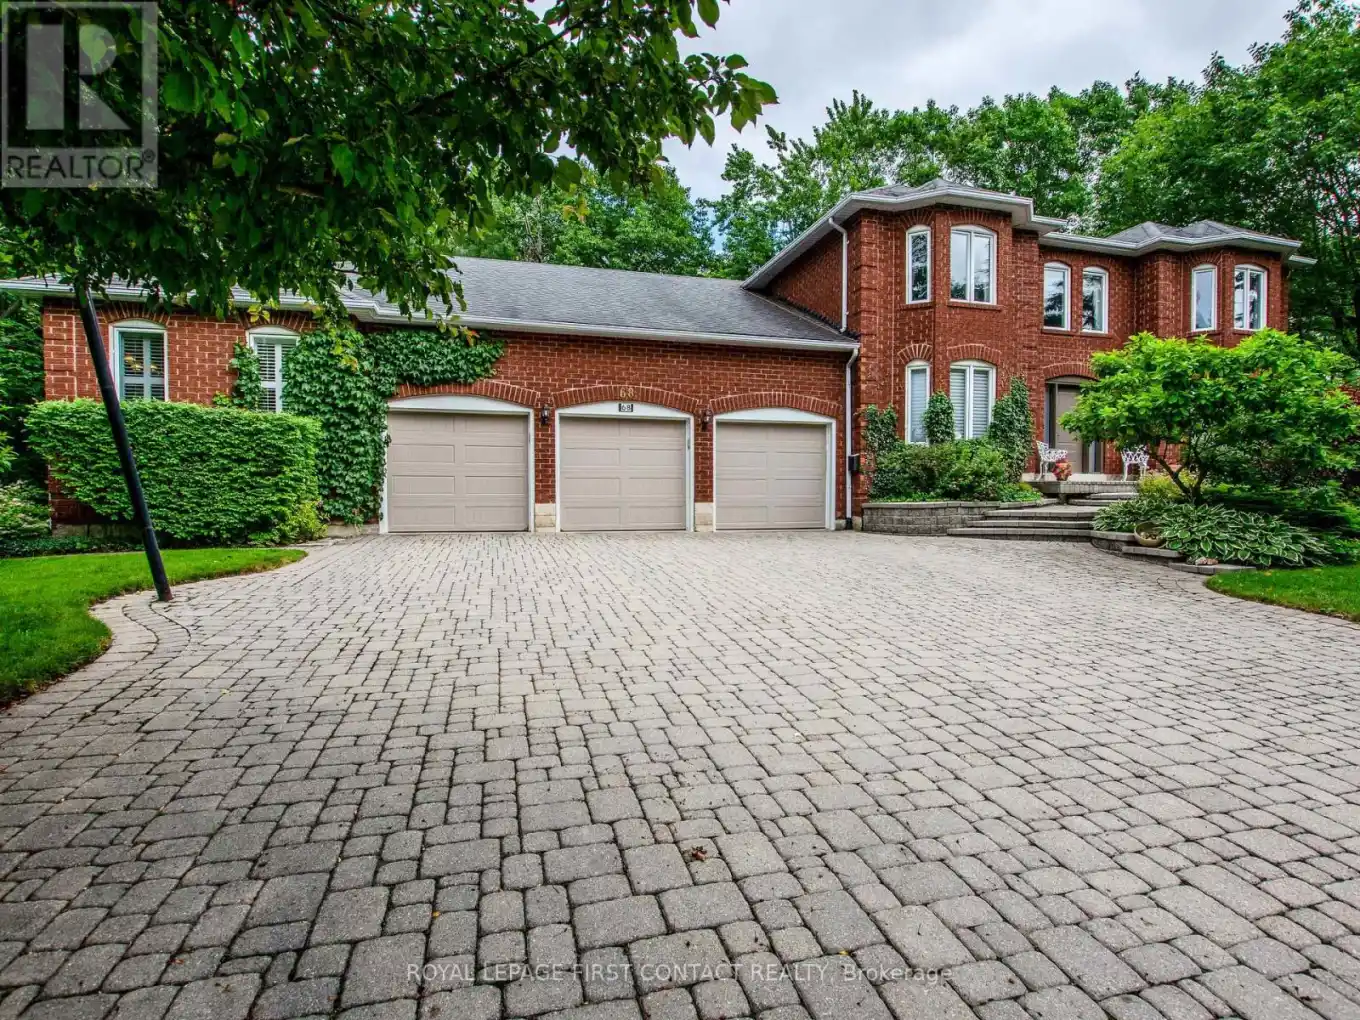
68 Alana Drive, Springwater (Centre Vespra)

Directions
252 days ago
$2,150,000

68 Alana Drive

Springwater (Centre Vespra), Ontario L9X0S1

MLS® Number: S12271766

Get Qualified for a Mortgage
Bed 6 Bedrooms
Bath 7 Bathrooms
Feet 3500 Square Feet

Listing Description

Welcome to this exceptional two-story brick estate designed with space, practicality, and flexibility in mind. Situated on a private, .859-acre lot in a quiet estate neighbourhood, this home offers almost 7,000 square feet of well-planned living space, ideal for large or multi-generational families. The classic red brick exterior, triple-car garage, and expansive interlocking stone driveway provide excellent curb appeal and low-maintenance durability. Mature trees and neatly maintained landscaping offer privacy and a peaceful setting. Inside, the layout prioritizes comfort and functionality. The main home features four bedrooms, a formal living and dining room, and a separate family room on the main floor providing ample space for daily routines and gatherings. The kitchen and dining area are arranged for easy flow, with plenty of cabinet space, and direct access to the yard through a bright breakfast nook. A fully finished walkout basement includes a recreation room, built-in bar, and multiple seating area is ideal for games, hobbies, or movie nights. A standout feature is the fully self-contained one-bedroom suite, located above grade with its own entrance. It includes private access to a separate section of the basement with a games room and walkout perfect for in-laws, adult children, or guests who need space and independence. Multiple fireplaces add warmth throughout the home, while the thoughtful layout offers flexibility for growing families, remote work, or multi-generational living. This is a home built for real life adaptable, spacious, and ready to serve a wide range of needs. (id:47966)

(S12271766)

Property Summary

Property Type House
Building Type House
Square Footage
3,500 sqft
Neighbourhood Name Springwater (Centre Vespra)
Time on REALTOR.ca 252 days

Building

Bathrooms

Total 7
Partial 3

Bedrooms

Above Grade 6
Below Grade 1

Interior Features

Appliances Included Washer, Refrigerator, Central Vacuum, Dishwasher, Wine Fridge, Stove, Dryer, Microwave, Window Coverings, Garage door opener, Garage door opener remote(s)
Basement Type Finished, Full, Walk out

Building Features

Features
Brick Veneer , Flat site, Sump Pump, In-Law Suite
Structures
House
Foundation Type
Concrete

Heating & Cooling

Cooling
Central air conditioning
Fireplace
Yes
Heating Type
Forced air, Natural gas

Exterior Features

Exterior Finish
Brick Veneer

Location

68 Alana Drive, Springwater (Centre Vespra)

Neighbourhood Features

Zoning

RG

Parking

Parking Type: Attached Garage, Garage
Total Parking Spaces: 12
Parking Features: Attached Garage, Garage

Measurements

Square Footage: 3,500 sqft
Total Finished Area: 0 sqft

Rooms

Main level
Office
11.84 Ft x 11.42 Ft
Living room
22.24 Ft x 11.48 Ft
Dining room
19.03 Ft x 11.48 Ft
Kitchen
11.71 Ft x 10.07 Ft
Eating area
11.71 Ft x 8.2 Ft
Family room
18.31 Ft x 11.52 Ft
Kitchen
22.18 Ft x 11.94 Ft
Dining room
13.29 Ft x 9.51 Ft
Great room
20.34 Ft x 13.32 Ft
Bedroom
15.91 Ft x 13.55 Ft
Second level
Primary Bedroom
31.07 Ft x 11.61 Ft
Bedroom 3
13.85 Ft x 11.68 Ft
Bedroom 4
16.6 Ft x 11.55 Ft
Bedroom 5
16.54 Ft x 11.55 Ft
Basement
Laundry room
12.27 Ft x 11.65 Ft
Other
19.03 Ft x 12.11 Ft
Recreational, Games room
26.94 Ft x 21.95 Ft
Games room
30.35 Ft x 21.65 Ft
Bedroom
14.24 Ft x 12.99 Ft

Other Property Information

Zoning Description
RG

Similar Listings

Scroll to Top