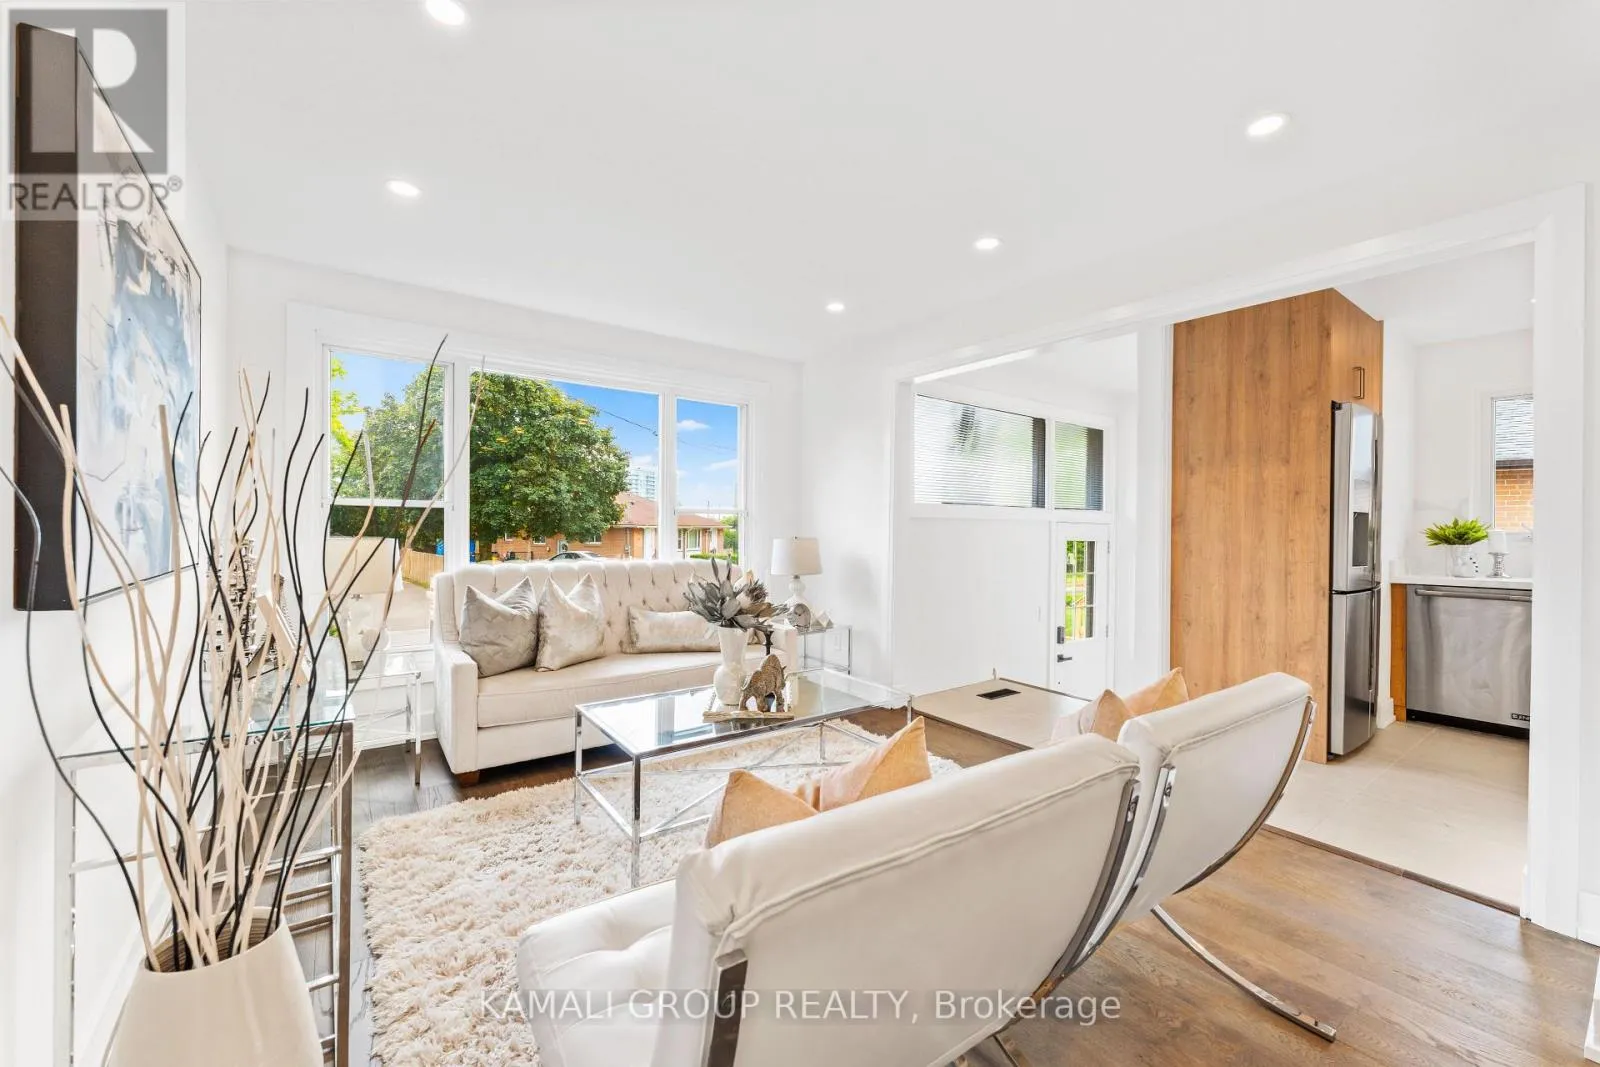


83 Walter Avenue, Newmarket (Bristol-London)

Directions
257 days ago
$939,000

83 Walter Avenue

Newmarket (Bristol-London), Ontario L3Y2T5

MLS® Number: N12271825

Get Qualified for a Mortgage
Bed 4 Bedrooms
Bath 2 Bathrooms
Feet 700 Square Feet

Listing Description

Rare-find!!! PIE SHAPED LOT, 50ft Wide At Rear! Premium 3,681Sqft Lot! LEGAL BASEMENT APARTMENT (ARU) Registered With The Town Of Newmarket (Registration #: 2011-0054)! 2025 Renovated! 2 Self-Contained Units, Separate Entrance To Legal Basement Apartment, 2 Sets Of Washers & Dryers! Potential Rental Income Of $4,700 + Utilities ($2,800+$1,900)! Vacant, Move-In Or Rent! Featuring Luxury Renovated Kitchen With Quartz Countertop & Backsplash, Open Concept Living & Dining Room With Pot Lights, Large Primary Bedroom With Double Closet, Separate Entrance To Renovated Legal Basement Apartment, Basement Kitchen With Rare-Find Dishwasher, Quartz Countertop & Built-In Microwave, Living Room With Huge Above Grade Window & Bedroom With His & Hers Closets, 2 X Separate Washers & Dryers, 6 Parking Space Driveway, Steps To Upper Canada Mall, Newmarket Go-Station, Tim Hortons & Newmarket Plaza Shopping Centre, Shops Along Main St Newmarket, Minutes To Highway 400 & 404 (id:47966)

(N12271825)

Property Summary

Property Type House
Building Type House
Square Footage
700 sqft
Neighbourhood Name Newmarket (Bristol-London)
Time on REALTOR.ca 257 days

Building

Bathrooms

Total 2

Bedrooms

Above Grade 4
Below Grade 1

Interior Features

Basement Type Apartment in basement, Separate entrance, N/A, N/A

Building Features

Features
Brick ,
Structures
House
Foundation Type
Unknown

Heating & Cooling

Cooling
Central air conditioning
Heating Type
Forced air, Natural gas

Exterior Features

Exterior Finish
Brick

Neighbourhood Features

Community Features

Community Centre

Zoning

Additional Residential Unit #: 2011-0054

Parking

Parking Type: No Garage
Total Parking Spaces: 6
Parking Features: No Garage

Measurements

Square Footage: 700 sqft
Total Finished Area: 0 sqft

Rooms

Main level
Living room
12.86 Ft x 11.06 Ft
Dining room
11.32 Ft x 8.92 Ft
Kitchen
13.35 Ft x 11.45 Ft
Primary Bedroom
12.7 Ft x 9.55 Ft
Bedroom 2
14.63 Ft x 7.97 Ft
Bedroom 3
9.15 Ft x 9.12 Ft
Basement
Living room
23.56 Ft x 11.61 Ft
Kitchen
12.99 Ft x 9.74 Ft
Bedroom
18.11 Ft x 10.93 Ft

Land

Lot Features

Fencing: Fenced yard

Other Property Information

Zoning Description
Additional Residential Unit #: 2011-0054

Similar Listings

Scroll to Top



